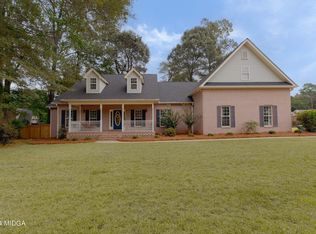
Nestled in the serene and highly sought-after Ashley Oaks subdivision, 214 Brentwood Drive is a stunning all-brick home that offers the perfect balance of comfort, elegance, and functionality. Boasting 5 bedrooms and 2.5 baths across 3,530 square feet, this beautifully maintained residence sits on a peaceful, nearly half-acre wooded lot in a quiet cul-de-sac—providing both privacy and convenience.
The main-level master suite is a true retreat, complete with a private office or den, a spacious walk-in closet, and a luxurious en-suite bath featuring a whirlpool tub and separate shower. The gourmet kitchen is a chef's dream, showcasing rich walnut cabinetry, granite countertops, stainless steel appliances, and newly updated refrigerator and dishwasher. Whether you're hosting a formal dinner or enjoying a casual meal, the home offers both a formal dining room and a cozy eat-in kitchen area to suit every occasion.
Upstairs, you'll find four generously sized bedrooms with ample storage, making this home ideal for families or those who need additional space for guests or hobbies. Step outside to enjoy the tranquil beauty of the screened back porch and adjoining deck, perfect for relaxing or entertaining while overlooking the private, wooded backyard.
Additional features include three HVAC units for optimal climate control, separate water heaters for each floor, a spacious three-car garage, and a new roof installed in 2018. With its combination of thoughtful design, high-end finishes, and a prime location near top-rated schools and local amenities, 214 Brentwood Drive is truly a place to call home. Don't miss your chance to make it yours!
Sold for $435,000
$435,000
214 Brentwood Dr, Warner Robins, GA 31088
5beds
3,530sqft
Single Family Residence, Residential
Built in 2002
0.49 Acres Lot
$443,300 Zestimate®
$123/sqft
$2,441 Estimated rent
Home value
$443,300
$403,000 - $488,000
$2,441/mo
Zestimate® history
Owner options
List your home for rent
$2,441/mo
Rent Zestimate®
Find your next renter with Zillow Rental Manager. Plus, with online applications, you can quickly screen prospective tenants – for free.
$2,441/mo
Rent Zestimate®
Refinance and save
$2,700/mo
Est. payment
Refinancing to a lower rate could help reduce your monthly payments and save thousands over the life of the loan.
$2,700/mo
Est. payment
Explore your selling options
Work with a Zillow partner agent
Leverage their expertise and Zillow's premium Showcase listings to get your home seen by more buyers.
Get startedList with your own agent
Get your home in front of millions of buyers by listing it on Zillow.
Learn how to do itSell it yourself
Take full control of how buyers see your home on Zillow by listing For Sale by Owner (FSBO).
List your homeWhat's special
All-brick homePrivate wooded backyardAdjoining deckPrivate office or denStainless steel appliancesLuxurious en-suite bathQuiet cul-de-sac
Zillow last checked:
Listing updated:
Listed by:
Jenalee Carr 478-733-7924,
HRP Realty LLC
Bought with:
Jenalee Carr, 419305
HRP Realty LLC
Source: MGMLS,MLS#: 180143
Facts & features
Interior
Bedrooms & bathrooms
- Bedrooms: 5
- Bathrooms: 3
- Full bathrooms: 2
- 1/2 bathrooms: 1
Primary bedroom
- Level: First
Kitchen
- Level: First
Heating
- Central, Electric, Heat Pump
Cooling
- Electric, Central Air
Appliances
- Included: Electric Range, Microwave
Features
- Flooring: Carpet, Vinyl, Other
- Basement: Crawl Space
- Number of fireplaces: 1
- Fireplace features: Family Room
Interior area
- Total structure area: 3,530
- Total interior livable area: 3,530 sqft
- Finished area above ground: 3,530
- Finished area below ground: 0
Property
Parking
- Parking features: Garage, Attached
- Has attached garage: Yes
Features
- Levels: Two
- Patio & porch: Deck
- Exterior features: Other
Lot
- Size: 0.49 Acres
- Dimensions: 21344
Details
- Parcel number: 00076D 076000
Construction
Type & style
- Home type: SingleFamily
- Property subtype: Single Family Residence, Residential
Materials
- Brick
- Foundation: Other
- Roof: Composition
Condition
- Resale
- New construction: No
- Year built: 2002
Utilities & green energy
- Sewer: Septic Tank
- Water: Public
- Utilities for property: Cable Available, Water Available
Community & HOA
Community
- Subdivision: Ashley Oaks
HOA
- Has HOA: No
Location
- Region: Warner Robins
Financial & listing details
- Price per square foot: $123/sqft
- Tax assessed value: $362,400
- Annual tax amount: $2,782
- Date on market: 6/19/2025
- Cumulative days on market: 30 days
- Listing agreement: Exclusive Right To Sell
- Listing terms: Cash,Conventional,FHA,VA Loan
Price history
| Date | Event | Price |
|---|---|---|
| 8/15/2025 | Sold | $435,000+0%$123/sqft |
Source:  MGMLS #180143 Report a problem MGMLS #180143 Report a problem | ||
| 7/15/2025 | Pending sale | $434,900$123/sqft |
Source:  GAMLS #10547372 Report a problem GAMLS #10547372 Report a problem | ||
| 6/19/2025 | Listed for sale | $434,900+19.2%$123/sqft |
Source: GAMLS #10547372 Report a problem | ||
| 9/30/2022 | Sold | $364,900-1.4%$103/sqft |
Source: Public Record Report a problem | ||
| 8/12/2022 | Pending sale | $370,000$105/sqft |
Source: CGMLS #224535 Report a problem | ||
| 7/21/2022 | Listed for sale | $370,000+32.1%$105/sqft |
Source: GAMLS #20059591 Report a problem | ||
| 9/5/2019 | Sold | $280,000-1.6%$79/sqft |
Source: Public Record Report a problem | ||
| 4/29/2019 | Price change | $284,500-5%$81/sqft |
Source: HOMEFINDER REALTY #191096 Report a problem | ||
| 2/21/2019 | Listed for sale | $299,500$85/sqft |
Source: HOMEFINDER REALTY #191096 Report a problem | ||
Public tax history
| Year | Property taxes | Tax assessment |
|---|---|---|
| 2025 | $3,167 +5.4% | $144,960 +3.2% |
| 2024 | $3,006 +7.9% | $140,480 +20.8% |
| 2023 | $2,785 +5.1% | $116,320 +6.6% |
| 2022 | $2,651 +7.1% | $109,120 +7.1% |
| 2021 | $2,476 -0.5% | $101,920 |
| 2020 | $2,488 +9.8% | $101,920 +7.5% |
| 2019 | $2,266 -0.2% | $94,840 |
| 2018 | $2,272 +867.1% | $94,840 |
| 2017 | $235 | $94,840 |
| 2016 | $235 -89.7% | $94,840 |
| 2015 | $2,276 | $94,840 |
| 2014 | -- | $94,840 |
| 2013 | -- | $94,840 |
| 2012 | -- | -- |
| 2011 | -- | -- |
| 2010 | -- | -- |
| 2009 | -- | -- |
| 2008 | -- | -- |
| 2007 | -- | -- |
| 2006 | -- | -- |
| 2005 | -- | -- |
| 2004 | -- | -- |
| 2003 | -- | -- |
| 2002 | -- | -- |
| 2001 | -- | -- |
Find assessor info on the county website
Neighborhood: 31088
Nearby homes
- $534,2003 bd4 ba3.9k sqft212 Brentwood Dr, Warner Robins, GA 31088Off Market
- $321,2003 bd3 ba2.1k sqft216 Brentwood Dr, Warner Robins, GA 31088Off Market

- $379,9004 bd4 ba2.7k sqft213 Brentwood Dr, Warner Robins, GA 31088Sold
- $330,7003 bd3 ba2.2k sqft210 Brentwood Dr, Warner Robins, GA 31088Off Market
- $352,0004 bd4 ba1.9k sqft217 Brentwood Dr, Warner Robins, GA 31088Off Market
- $275,0004 bd2 ba2.1k sqft215 Brentwood Dr, Warner Robins, GA 31088Sold
- $373,7004 bd3 ba2.7k sqft101 Oakcrest Ln, Warner Robins, GA 31088Off Market
- $433,2003 bd3 ba3.7k sqft102 Oakcrest Ln, Warner Robins, GA 31088Off Market
Nearby schools
GreatSchools rating
- 7/10Lake Joy Elementary SchoolGrades: 3-5Distance: 1.4 mi
- 8/10Feagin Mill Middle SchoolGrades: 6-8Distance: 0.5 mi
- 9/10Houston County High SchoolGrades: 9-12Distance: 1.4 mi
Schools provided by the listing agent
- Elementary: Lake Joy
- Middle: Feagin Mill
- High: Houston County
Source: MGMLS. This data may not be complete. We recommend contacting the local school district to confirm school assignments for this home.


Get pre-qualified for a loan
At Zillow Home Loans, we can pre-qualify you in as little as 5 minutes with no impact to your credit score.An equal housing lender. NMLS #10287.
Sell for more on Zillow
Get a Zillow Showcase℠ listing at no additional cost and you could sell for .
$443,300
2% more
+$8,866
With Zillow Showcase(estimated)
$452,166
- Georgia
- Houston County
- Warner Robins
- 31088
- 214 Brentwood Dr
Nearby cities
Nearby zip codes
Other Warner Robins Topics
