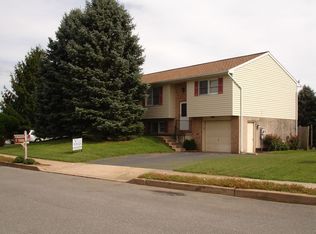
Welcome to 214 Brewster Drive - where modern design meets effortless living in this beautifully reimagined bilevel home in Lancaster. Completely remodeled from top to bottom, this stunning 4 bedroom, 2 full bathroom residence offers the perfect blend of style, comfort, and functionality. Step inside to discover an inviting open-concept main level, where the brand new kitchen-featuring sleek stainless steel appliances, stylish finishes, and ample cabinetry-flows seamlessly into the dining area, creating an ideal space for both everyday living and entertaining. Luxury vinyl plank flooring extends throughout the home, adding durability and contemporary charm to every room. Both full bathrooms have been thoughtfully updated, including one with a classic tub/shower combination and another with a beautifully designed corner walk-in shower. The lower level expands your living space with a cozy family room, a private office perfect for working from home, a convenient laundry area, and a spacious fourth bedroom-ideal for guests and additional flexibility. Enjoy peace of mind with major upgrades already completed, including a new roof and new windows throughout. Step outside to your brand new 11x 13 deck, perfect for relaxing or hosting gatherings, all overlooking your private backyard. An attached one car garage adds everyday convenience, while the home's complete transformation ensures truly move-in ready living. This is more than a home - it's a fresh start, thoughtfully designed for today's lifestyle. Don't miss your opportunity to make it yours.
Sold for $352,000
$352,000
214 Brewster Dr, Lancaster, PA 17603
4beds
1,534sqft
Single Family Residence
Built in 1985
8,276 Square Feet Lot
$357,500 Zestimate®
$229/sqft
$2,268 Estimated rent
Home value
$357,500
$340,000 - $375,000
$2,268/mo
Zestimate® history
Owner options
List your home for rent
$2,268/mo
Rent Zestimate®
Find your next renter with Zillow Rental Manager. Plus, with online applications, you can quickly screen prospective tenants – for free.
$2,268/mo
Rent Zestimate®
Refinance and save
$2,405/mo
Est. payment
Refinancing to a lower rate could help reduce your monthly payments and save thousands over the life of the loan.
$2,405/mo
Est. payment
Explore your selling options
Work with a Zillow partner agent
Leverage their expertise and Zillow's premium Showcase listings to get your home seen by more buyers.
Get startedList with your own agent
Get your home in front of millions of buyers by listing it on Zillow.
Learn how to do itSell it yourself
Take full control of how buyers see your home on Zillow by listing For Sale by Owner (FSBO).
List your homeWhat's special
Stylish finishesPrivate backyardSleek stainless steel appliancesPrivate officeNew roofAttached one car garageCozy family room
Zillow last checked:
Listing updated:
Listed by:
Nathan Mountain 717-572-7423,
Mountain Realty ERA Powered
Bought with:
Jacqueline Norman, RS322457
RE/MAX Pinnacle
Source: Bright MLS,MLS#: PALA2087266
Facts & features
Interior
Bedrooms & bathrooms
- Bedrooms: 4
- Bathrooms: 2
- Full bathrooms: 2
- Main level bathrooms: 2
- Main level bedrooms: 3
Rooms
- Room types: Living Room, Dining Room, Primary Bedroom, Bedroom 2, Bedroom 3, Bedroom 4, Kitchen, Family Room, Laundry, Other, Office, Bathroom 1, Primary Bathroom
Primary bedroom
- Features: Flooring - Luxury Vinyl Plank
- Level: Main
- Area: 169 Square Feet
- Dimensions: 13 X 13
Bedroom 2
- Features: Flooring - Luxury Vinyl Plank
- Level: Main
- Area: 117 Square Feet
- Dimensions: 13 X 9
Bedroom 3
- Features: Flooring - Luxury Vinyl Plank
- Level: Main
- Area: 80 Square Feet
- Dimensions: 10 X 8
Bedroom 4
- Features: Flooring - Luxury Vinyl Plank
- Level: Lower
- Area: 110 Square Feet
- Dimensions: 10 X 11
Primary bathroom
- Features: Flooring - Ceramic Tile
- Level: Main
- Area: 42 Square Feet
- Dimensions: 7 X 6
Bathroom 1
- Features: Flooring - Ceramic Tile
- Level: Main
- Area: 49 Square Feet
- Dimensions: 7 X 7
Dining room
- Features: Flooring - Luxury Vinyl Plank
- Level: Main
- Area: 96 Square Feet
- Dimensions: 12 X 8
Family room
- Features: Flooring - Luxury Vinyl Plank
- Level: Lower
- Area: 209 Square Feet
- Dimensions: 11 X 19
Kitchen
- Features: Flooring - Luxury Vinyl Plank, Kitchen - Electric Cooking
- Level: Main
- Area: 96 Square Feet
- Dimensions: 12 X 8
Laundry
- Level: Lower
- Area: 40 Square Feet
- Dimensions: 8 X 5
Living room
- Features: Flooring - Luxury Vinyl Plank
- Level: Main
- Area: 156 Square Feet
- Dimensions: 13 X 12
Office
- Features: Flooring - Luxury Vinyl Plank
- Level: Lower
- Area: 48 Square Feet
- Dimensions: 8 X 6
Other
- Level: Main
- Area: 64 Square Feet
- Dimensions: 8 X 8
Other
- Features: Flooring - Wood
- Level: Main
- Area: 143 Square Feet
- Dimensions: 13 X 11
Other
- Features: Flooring - Concrete
- Level: Lower
- Area: 345 Square Feet
- Dimensions: 23 X 15
Heating
- Baseboard, Electric
Cooling
- Ceiling Fan(s), Window Unit(s), Electric
Appliances
- Included: Dishwasher, Refrigerator, Stainless Steel Appliance(s), Microwave, Dryer, Oven/Range - Electric, Washer, Electric Water Heater
- Laundry: Lower Level, Laundry Room
Features
- Bathroom - Tub Shower, Bathroom - Walk-In Shower, Ceiling Fan(s), Combination Kitchen/Dining, Dining Area, Entry Level Bedroom, Open Floorplan, Upgraded Countertops
- Flooring: Luxury Vinyl, Tile/Brick, Ceramic Tile
- Windows: Replacement
- Basement: Finished,Improved,Full,Garage Access,Heated,Interior Entry,Exterior Entry,Windows
- Has fireplace: No
Interior area
- Total structure area: 1,534
- Total interior livable area: 1,534 sqft
- Finished area above ground: 1,034
- Finished area below ground: 500
Property
Parking
- Total spaces: 1
- Parking features: Storage, Garage Faces Front, Inside Entrance, Asphalt, Driveway, Private, Attached
- Attached garage spaces: 1
- Has uncovered spaces: Yes
- Details: Garage Sqft: 345
Accessibility
- Accessibility features: None
Features
- Levels: Bi-Level,Two
- Stories: 2
- Patio & porch: Patio, Deck
- Exterior features: Sidewalks, Street Lights
- Pool features: None
- Has view: Yes
- View description: Street
- Frontage type: Road Frontage
Lot
- Size: 8,276 Square Feet
- Features: Front Yard, Rear Yard, SideYard(s), Middle Of Block
Details
- Additional structures: Above Grade, Below Grade
- Parcel number: 3407035900000
- Zoning: RESIDENTIAL
- Special conditions: Standard
Construction
Type & style
- Home type: SingleFamily
- Property subtype: Single Family Residence
- Attached to another structure: Yes
Materials
- Frame, Vinyl Siding, Brick
- Foundation: Block
- Roof: Composition,Shingle,Pitched
Condition
- Very Good
- New construction: No
- Year built: 1985
- Major remodel year: 2025
Utilities & green energy
- Electric: 200+ Amp Service
- Sewer: Public Sewer
- Water: Public
- Utilities for property: Cable Available
Community & HOA
Community
- Security: Carbon Monoxide Detector(s), Smoke Detector(s)
- Subdivision: None Available
HOA
- Has HOA: No
Location
- Region: Lancaster
- Municipality: LANCASTER TWP
Financial & listing details
- Price per square foot: $229/sqft
- Tax assessed value: $124,300
- Annual tax amount: $3,802
- Date on market: 4/30/2026
- Listing agreement: Exclusive Right To Sell
- Listing terms: Cash,Conventional,FHA,VA Loan
- Inclusions: All Appliances
- Ownership: Fee Simple
Price history
| Date | Event | Price |
|---|---|---|
| 5/22/2026 | Sold | $352,000+5.1%$229/sqft |
Source:  Bright MLS #PALA2087266 Report a problem Bright MLS #PALA2087266 Report a problem | ||
| 5/3/2026 | Pending sale | $335,000$218/sqft |
Source: Bright MLS #PALA2087266 Report a problem | ||
| 4/30/2026 | Listed for sale | $335,000+63.7%$218/sqft |
Source: Bright MLS #PALA2087266 Report a problem | ||
| 5/2/2025 | Sold | $204,600$133/sqft |
Source: Bright MLS #PALA2064674 Report a problem | ||
Public tax history
| Year | Property taxes | Tax assessment |
|---|---|---|
| 2026 | $3,802 +4.5% | $124,300 |
| 2025 | $3,637 +1.5% | $124,300 |
| 2024 | $3,585 +2.4% | $124,300 |
| 2023 | $3,502 +6.3% | $124,300 |
| 2022 | $3,293 | $124,300 |
| 2021 | $3,293 +593.4% | $124,300 |
| 2020 | $475 -84.8% | $124,300 |
| 2019 | $3,126 +558.2% | $124,300 |
| 2018 | $475 -83.9% | $124,300 +38% |
| 2017 | $2,946 +1.9% | $90,100 |
| 2016 | $2,891 +46.3% | $90,100 |
| 2015 | $1,977 | $90,100 |
| 2014 | $1,977 | $90,100 |
| 2013 | -- | $90,100 |
| 2012 | -- | $90,100 |
| 2011 | -- | $90,100 |
| 2010 | -- | $90,100 |
| 2009 | -- | $90,100 |
| 2007 | -- | $90,100 |
| 2006 | -- | $90,100 |
| 2005 | -- | $90,100 +21.6% |
| 2004 | -- | $74,100 |
| 2003 | -- | $74,100 |
| 2002 | -- | $74,100 |
| 2000 | -- | $74,100 |
Find assessor info on the county website
Neighborhood: Prospect Heights
Nearby homes
- $233,2002 bd1 ba878 sqft212 Brewster Dr, Lancaster, PA 17603Off Market
- $253,0003 bd2 ba960 sqft20 Pickford Dr, Lancaster, PA 17603Off Market

- $248,1002 bd1 ba1.5k sqft22 Pickford Dr, Lancaster, PA 17603Off Market
- $237,8002 bd1 ba960 sqft18 Pickford Dr, Lancaster, PA 17603Off Market
- $245,2002 bd1 ba878 sqft210 Brewster Dr, Lancaster, PA 17603Off Market
- $248,1003 bd1 ba846 sqft24 Pickford Dr, Lancaster, PA 17603Off Market
- $228,2002 bd2 ba960 sqft26 Pickford Dr, Lancaster, PA 17603Off Market
- $229,0002 bd2 ba960 sqft28 Pickford Dr, Lancaster, PA 17603Sold
Nearby schools
GreatSchools rating
- 4/10Martin SchoolGrades: PK-8Distance: 1.8 mi
- 5/10McCaskey CampusGrades: 9-12Distance: 2.8 mi
Schools provided by the listing agent
- District: School District Of Lancaster
Source: Bright MLS. This data may not be complete. We recommend contacting the local school district to confirm school assignments for this home.
Sell for more on Zillow
Get a Zillow Showcase℠ listing at no additional cost and you could sell for .
$357,500
2% more
+$7,150
With Zillow Showcase(estimated)
$364,650
Sell for more on Zillow
Get a Zillow Showcase℠ listing at no additional cost and you could sell for .
$357,500
2% more
+$7,150
With Zillow Showcase(estimated)
$364,650
- Pennsylvania
- Lancaster County
- Lancaster
- 17603
- Prospect Heights
- 214 Brewster Dr
