Charming 3 Bedroom 2 Bathroom Home with BONUS ROOM, HUGE RV Garage, 12 x 20 Storage Building with Electricity, and Inground Pool!!!
Welcome to your dream home nestled in a quiet, water-access community just minutes from Camp Lejeune and beautiful North Carolina beaches. This spacious and thoughtfully designed one and a half story residence offers 3 bedrooms, 2 bathrooms, and a versatile bonus room above the garage—perfect for a home office, guest suite, or playroom.
Step inside to an open-concept layout that seamlessly connects the living, dining, and kitchen areas, creating a bright and inviting atmosphere for everyday living or entertaining. The owner's suite features a large walk-in closet and a private bath, offering the perfect retreat at the end of the day.
Outdoor living is a highlight with a sparkling swimming pool, screened-in back porch, and a well-kept backyard complete with a storage building. The home generator helps ensure peace of mind, while the extended driveway leads to a spacious two-car garage plus an attached RV garage—ideal for all your recreational vehicles, boats and/or adventure gear!
Enjoy peaceful evenings on the screened-in back porch, and take advantage of the community water access with boat ramp!
Don't miss this rare opportunity to own a home that offers space, function, and location in one of the area's most desirable settings! Schedule your showing today!
Sold for $584,900
$584,900
214 Brittany Lane, Stella, NC 28582
3beds
2,096sqft
Single Family Residence
Built in 2016
0.9 Acres Lot
$592,600 Zestimate®
$279/sqft
$1,977 Estimated rent
Home value
$592,600
$539,000 - $646,000
$1,977/mo
Zestimate® history
Owner options
List your home for rent
$1,977/mo
Rent Zestimate®
Find your next renter with Zillow Rental Manager. Plus, with online applications, you can quickly screen prospective tenants – for free.
$1,977/mo
Rent Zestimate®
Refinance and save
$3,444/mo
Est. payment
Refinancing to a lower rate could help reduce your monthly payments and save thousands over the life of the loan.
$3,444/mo
Est. payment
Explore your selling options
Work with a Zillow partner agent
Leverage their expertise and Zillow's premium Showcase listings to get your home seen by more buyers.
Get startedList with your own agent
Get your home in front of millions of buyers by listing it on Zillow.
Learn how to do itSell it yourself
Take full control of how buyers see your home on Zillow by listing For Sale by Owner (FSBO).
List your homeWhat's special
Inground poolHuge rv garageAttached rv garageSpacious two-car garageExtended drivewayWell-kept backyardScreened-in back porch
Zillow last checked:
Listing updated:
Listed by:
Amber Raynor 252-241-4049,
Coldwell Banker Sea Coast Advantage - Jacksonville
Bought with:
Kira Deruise, 306062
United Real Estate East Carolina
Source: Hive MLS,MLS#: 100507272 Originating MLS: Jacksonville Board of Realtors
Originating MLS: Jacksonville Board of RealtorsFacts & features
Interior
Bedrooms & bathrooms
- Bedrooms: 3
- Bathrooms: 2
- Full bathrooms: 2
Primary bedroom
- Level: Primary Living Area
Dining room
- Features: Combination
Heating
- Heat Pump, Electric
Cooling
- Heat Pump
Appliances
- Included: Gas Oven, Built-In Microwave, Washer, Refrigerator, Range, Dryer, Dishwasher
Features
- Master Downstairs, Walk-in Closet(s), High Ceilings, Blinds/Shades, Walk-In Closet(s)
- Has fireplace: No
- Fireplace features: None
Interior area
- Total structure area: 2,096
- Total interior livable area: 2,096 sqft
Property
Parking
- Total spaces: 3
- Parking features: Concrete, Off Street, On Site
Features
- Levels: One and One Half
- Stories: 2
- Patio & porch: Covered, Deck, Patio, Screened
- Pool features: In Ground
- Fencing: Chain Link,Metal/Ornamental,Vinyl
Lot
- Size: 0.9 Acres
- Dimensions: 174 x 224 x 174 x 224 (appro x )
Details
- Additional structures: Shed(s)
- Parcel number: 1312c8
- Zoning: RA
- Special conditions: Standard
Construction
Type & style
- Home type: SingleFamily
- Property subtype: Single Family Residence
Materials
- Vinyl Siding
- Foundation: Raised, Slab
- Roof: Architectural Shingle
Condition
- New construction: No
- Year built: 2016
Utilities & green energy
- Sewer: Septic Tank
- Water: Public
- Utilities for property: Water Connected
Community & HOA
Community
- Subdivision: Forest Ridge
HOA
- Has HOA: Yes
- Amenities included: Ramp, RV/Boat Storage
- HOA fee: $220 monthly
- HOA name: Forest Ridge HOA
- HOA phone: 910-546-1608
Location
- Region: Stella
Financial & listing details
- Price per square foot: $279/sqft
- Tax assessed value: $319,766
- Annual tax amount: $2,094
- Date on market: 9/13/2025
- Cumulative days on market: 34 days
- Listing agreement: Exclusive Right To Sell
- Listing terms: Cash,Conventional,FHA,VA Loan
- Road surface type: Paved
Price history
| Date | Event | Price |
|---|---|---|
| 7/10/2025 | Sold | $584,900$279/sqft |
Source:  Hive MLS #100507272 Report a problem Hive MLS #100507272 Report a problem | ||
| 6/16/2025 | Pending sale | $584,900$279/sqft |
Source: Hive MLS #100507272 Report a problem | ||
| 5/14/2025 | Listed for sale | $584,900+1069.8%$279/sqft |
Source: Hive MLS #100507272 Report a problem | ||
| 7/6/2015 | Sold | $50,000-16.5%$24/sqft |
Source: Agent Provided Report a problem | ||
| 6/25/2015 | Pending sale | $59,900$29/sqft |
Source: Crystal Coast Realty & Home Services, LLC #15-3194 Report a problem | ||
| 6/25/2015 | Listed for sale | $59,900$29/sqft |
Source: Crystal Coast Realty & Home Services, LLC #15-3194 Report a problem | ||
| 4/9/2015 | Listing removed | $59,900$29/sqft |
Source: MLS Direct #107686 Report a problem | ||
| 10/3/2014 | Price change | $59,900-7.7%$29/sqft |
Source: Listhub #107686 Report a problem | ||
| 6/2/2014 | Listed for sale | $64,900$31/sqft |
Source: Listhub #107686 Report a problem | ||
| 6/29/2013 | Listing removed | $64,900$31/sqft |
Source: Listhub #107686 Report a problem | ||
| 3/23/2013 | Price change | $64,900-6.6%$31/sqft |
Source: Listhub #107686 Report a problem | ||
| 11/20/2012 | Listed for sale | $69,500$33/sqft |
Source: Listhub #107686 Report a problem | ||
Public tax history
| Year | Property taxes | Tax assessment |
|---|---|---|
| 2025 | $1,799 | $319,766 |
| 2024 | $1,799 | $319,766 |
| 2023 | $1,799 0% | $319,766 |
| 2022 | $1,800 +22% | $319,766 +25.7% |
| 2021 | $1,476 | $254,310 |
| 2020 | $1,476 | $254,310 |
| 2019 | $1,476 | $254,310 |
| 2018 | $1,476 +2.2% | $254,310 -1.8% |
| 2017 | $1,443 +327.7% | $258,840 +417.7% |
| 2016 | $338 | $50,000 |
| 2015 | $338 | $50,000 |
Find assessor info on the county website
Neighborhood: 28582
Nearby homes
- $--0.9 Acres214 Brittany Ln, Swansboro, NC 28584Off Market

- $432,9003 bd2 ba-- sqft212 Brittany Ln, Stella, NC 28582Off Market

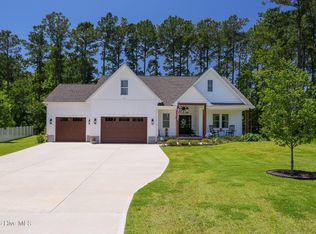
- $615,0003 bd3 ba1.9k sqft210 Brittany Ln, Stella, NC 28582For Sale
- $45,0000.77 Acres207 Brittany Ln, Stella, NC 28582Off Market
- $645,8004 bd4 ba3.1k sqft216 Brittany Ln, Stella, NC 28582Off Market
- $542,7004 bd3 ba2.7k sqft205 Brittany Ln, Stella, NC 28582Off Market
- $45,0000.53 Acres208 Brittany Ln, Stella, NC 28582Off Market
- $408,4004 bd3 ba2.2k sqft254 Belgrade Swansboro Rd, Stella, NC 28582Off Market
Nearby schools
GreatSchools rating
- 8/10Swansboro ElementaryGrades: K-5Distance: 2 mi
- 6/10Swansboro MiddleGrades: 6-8Distance: 1 mi
- 8/10Swansboro HighGrades: 9-12Distance: 1.4 mi
Schools provided by the listing agent
- Elementary: Swansboro
- Middle: Swansboro
- High: Swansboro
Source: Hive MLS. This data may not be complete. We recommend contacting the local school district to confirm school assignments for this home.
Get a cash offer in 3 minutes
Find out how much your home could sell for in as little as 3 minutes with a no-obligation cash offer.
Estimated market value
$592,600
Get a cash offer in 3 minutes
Find out how much your home could sell for in as little as 3 minutes with a no-obligation cash offer.
Estimated market value
$592,600
- North Carolina
- Onslow County
- Stella
- 28582
- 214 Brittany Lane
Nearby cities
Nearby zip codes
Other Stella Topics
