Skip main navigation
Off market
  • $2,054,100

    214 Broadway, Milford, CT 06460

    5beds
    4,500sqft
    SingleFamily
    Built in 2008
    5,662 Square Feet Lot
    $2,054,100 Zestimate®
    $456/sqft
    $6,775 Estimated rent

    Home value

    $2,054,100

    $1.73M - $2.42M

    $6,775/mo

    Zestimate® history
    Loading
    Loading...

    Owner options

    List your home for rent

    $6,775/mo

    Rent Zestimate®

    Find your next renter with Zillow Rental Manager. Plus, with online applications, you can quickly screen prospective tenants – for free.

    Learn more

    $6,775/mo

    Rent Zestimate®

    Refinance and save

    $12,330/mo

    Est. payment

    Refinancing to a lower rate could help reduce your monthly payments and save thousands over the life of the loan.

    See today's rates

    $12,330/mo

    Est. payment

    Explore your selling options

    Work with a Zillow partner agent

    Leverage their expertise and Zillow's premium Showcase listings to get your home seen by more buyers.

    Get started

    List with your own agent

    Get your home in front of millions of buyers by listing it on Zillow.

    Learn how to do it

    Sell it yourself

    Take full control of how buyers see your home on Zillow by listing For Sale by Owner (FSBO).

    List your home

    What's special

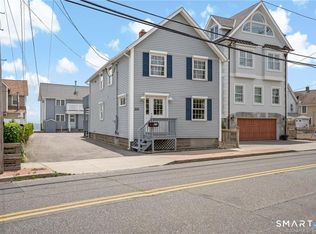
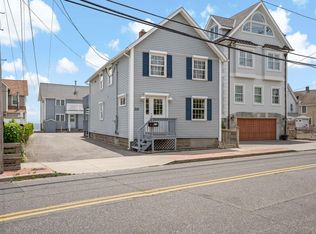
    NEWLY RENOVATED direct waterfront, custom built masterpiece! Four levels of luxury, all easily accessible by elevator. Main level with marble foyer, wine cellar, family room w/wet bar. Second level features office/family room and or another, w/fireplace, custom built-in cabinetry, three bedrooms each with their own ensuite and laundry room. Located on the third level you'll find the magnificent living room w/fireplace, gourmet kitchen with restaurant grade appliances, 8 burner cooktop, butler's pantry and every amenity imaginable. The grand formal dining room has decorative ceiling and yet another fireplace! The entire fourth level is the master suite floor, boasting a magical sitting room, palatial spa bathroom, amazing walk-in closets. Every level has a waterfront balcony/patio so you'll be able to see those mesmerizing water views from everywhere. Truly a one-of a kind property & an incredible Airbnb opportunity!

    This property is off market, which means it's not currently listed for sale or rent on Zillow. This may be different from what's available on other websites or public sources.
    Facts & features

    Interior

    Bedrooms & bathrooms
    • Bedrooms: 5
    • Bathrooms: 6
    • Full bathrooms: 4
    • 1/2 bathrooms: 2
    Heating
    • Forced air, Gas
    Cooling
    • Central
    Appliances
    • Included: Dishwasher, Dryer, Garbage disposal, Microwave, Range / Oven, Refrigerator, Washer
    • Laundry: Laundry Room, First Floor
    Features
    • Elevator, Wine Cellar, Central Vacuum, Laundry Room, Open Floorplan, Cable - Available, Auto Garage Door Opener
    • Flooring: Tile, Hardwood
    • Doors: French Doors
    • Windows: Thermopane Windows
    • Has fireplace: Yes
    Interior area
    • Total interior livable area: 4,500 sqft

    Property

    Parking
    • Total spaces: 2
    • Parking features: Garage - Attached
    Features
    • Patio & porch: Deck, Patio, Covered Deck
    • Exterior features: Stucco, Wood
    • Has spa: Yes
    • Fencing: Partial
    • Has view: Yes
    • View description: Water
    • Has water view: Yes
    • Water view: Water
    • Waterfront features: Beach Front, Beach Rights, Direct Waterfront, L. I. Sound Frontage
    Lot
    • Size: 5,662 sqft
    • Features: Level
    Details
    • Parcel number: MILFM13B132L5
    • Zoning: R5
    • Other equipment: Intercom

    Construction

    Type & style
    • Home type: SingleFamily
    • Architectural style: Conventional
    Materials
    • Roof: Asphalt
    Condition
    • Year built: 2008

    Utilities & green energy

    • Sewer: Public Sewer
    • Water: Public Water Connected

    Community & neighborhood

    Security
    • Security features: Security System
    Community
    • Community features: Fitness Center
    Location
    • Region: Milford

    HOA & financial

    Other financial information
    • Total actual rent: 1579000

    Other

    Other facts
    • ViewYN: true
    • Sewer: Public Sewer
    • Heating: Forced Air, Natural Gas, Hydro Air
    • Zoning: R5
    • Appliances: Dishwasher, Refrigerator, Disposal, Gas Cooktop, Dryer, Microwave, Washer, Range Hood, Oven/Range, Wall Oven
    • FireplaceYN: true
    • Roof: Asphalt
    • GarageYN: true
    • AttachedGarageYN: true
    • SpaYN: true
    • InteriorFeatures: Elevator, Wine Cellar, Central Vacuum, Laundry Room, Open Floorplan, Cable - Available, Auto Garage Door Opener
    • AssociationYN: 0
    • HeatingYN: true
    • PatioAndPorchFeatures: Deck, Patio, Covered Deck
    • RoomsTotal: 9
    • CommunityFeatures: Tennis Court(s), Golf, Fitness Center, Park, Medical Facilities, Shopping/Mall, Library
    • ExteriorFeatures: Awning(s), Balcony, Lighting
    • FireplacesTotal: 2
    • WaterfrontYN: true
    • ConstructionMaterials: Frame, Stucco, Wood Siding
    • LotFeatures: Level
    • ArchitecturalStyle: Contemporary, Colonial
    • Fencing: Partial
    • DoorFeatures: French Doors
    • Cooling: Central Air, Ceiling Fan(s)
    • SecurityFeatures: Security System
    • View: Water
    • LaundryFeatures: Laundry Room, First Floor
    • WaterfrontFeatures: Beach Front, Beach Rights, Direct Waterfront, L. I. Sound Frontage
    • OtherEquipment: Intercom
    • AssociationAmenities: Tennis Court(s), Putting Green, Health Club, Park, Medical Facilities
    • ParkingFeatures: Attached Garage, Under House Garage
    • YearBuiltSource: Public Records
    • WindowFeatures: Thermopane Windows
    • FoundationDetails: Concrete
    • WaterSource: Public Water Connected
    • MlsStatus: Active
    • TotalActualRent: 1579000.00

    Price history

    DateEventPrice
    9/18/2020Listing removed$1,579,000$351/sqft
    Source: Coldwell Banker Realty #170286241 Report a problem
    4/3/2020Listed for sale$1,579,000-1.3%$351/sqft
    Source: Coldwell Banker Res Brokerage #170286241 Report a problem
    11/15/2019Listing removed$1,599,000$355/sqft
    Source: Coldwell Banker Residential Brokerage - Orange Post Rd #170168454 Report a problem
    6/4/2019Price change$1,599,000-3.4%$355/sqft
    Source: Coldwell Banker Residential Brokerage - Orange Post Rd #170168454 Report a problem
    3/1/2019Listed for sale$1,655,000-1.2%$368/sqft
    Source: Coldwell Banker Res Brokerage #170168454 Report a problem
    10/9/2018Listing removed$1,675,000$372/sqft
    Source: Coldwell Banker Residential Brokerage - Orange Post Rd #170070307 Report a problem
    6/26/2018Price change$1,675,000-0.2%$372/sqft
    Source: Coldwell Banker Residential Brokerage - Orange Post Rd #170070307 Report a problem
    4/10/2018Listed for sale$1,677,777-1.3%$373/sqft
    Source: Coldwell Banker Res Brokerage #170070307 Report a problem
    12/22/2017Listing removed$1,699,900$378/sqft
    Source: William Raveis Real Estate #N10240268 Report a problem
    10/27/2017Price change$1,699,900-2.9%$378/sqft
    Source: William Raveis Real Estate #N10240268 Report a problem
    7/28/2017Listed for sale$1,750,000-17.4%$389/sqft
    Source: William Raveis Real Estate #N10240268 Report a problem
    12/16/2016Listing removed$2,118,000-5.4%$471/sqft
    Source: William Raveis Real Estate #N10166353 Report a problem
    5/4/2015Listed for sale$2,239,000-2.6%$498/sqft
    Source: William. Raveis RE Report a problem
    10/5/2012Listing removed$2,299,000$511/sqft
    Source: Mark Pucci & Company, LLC #B989042 Report a problem
    7/24/2012Price change$2,299,000-4.2%$511/sqft
    Source: Mark Pucci & Company, LLC #B989042 Report a problem
    1/9/2011Listed for sale$2,399,000+242.7%$533/sqft
    Source: Mark Pucci & Company, LLC #B989042 Report a problem
    10/1/2007Sold$700,000$156/sqft
    Source: Smart MLS #N257616 Report a problem
    11/3/2005Sold$700,000+100%$156/sqft
    Source: Smart MLS #N228178 Report a problem
    5/24/2001Sold$350,000$78/sqft
    Source: Public Record Report a problem

    Public tax history

    YearProperty taxesTax assessment
    2025$32,025 +1.4%$1,083,740
    2024$31,580 +7.3%$1,083,740
    2023$29,445 +1.9%$1,083,740
    2022$28,882 -0.7%$1,083,740 +3%
    2021$29,088 -0.1%$1,051,990
    2020$29,119 -0.1%$1,051,990
    2019$29,151 -0.1%$1,051,990
    2018$29,182 -0.2%$1,051,990
    2017$29,235 +7.3%$1,051,990 +7.5%
    2016$27,246 -0.1%$978,660
    2015$27,285 +2.4%$978,660
    2014$26,639 +5.2%$978,660 +1.5%
    2013$25,332 +2.7%$963,930
    2012$24,677 +26%$963,930 +42.2%
    2011$19,580 +1.6%$677,726
    2010$19,275 +123.1%$677,726 +115.7%
    2009$8,641 +20.1%$314,236 +23.3%
    2008$7,192 +2.1%$254,760 +14.9%
    2007$7,044 +43.4%$221,732 +45.3%
    2005$4,911 +10.2%$152,600
    2003$4,456 +8.7%$152,600
    2001$4,099 $152,600

    Find assessor info on the county website

    Neighborhood: 06460

    Nearby schools

    GreatSchools rating
    Schools provided by the listing agent
    • Elementary: Pumpkin Delight
    • Middle: West Shore
    • High: Johnathan Law

    Source: The MLS. This data may not be complete. We recommend contacting the local school district to confirm school assignments for this home.

    Sell for more on Zillow
    Get a Zillow Showcase℠ listing at no additional cost and you could sell for .
    $2,054,100
    2% more
    +$41,082
    With Zillow Showcase(estimated)
    $2,095,182