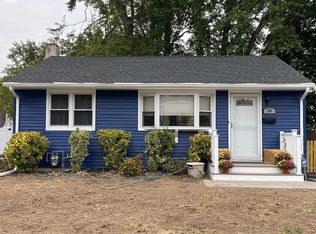
Welcome to this beautifully updated 3-bedroom, 1-bath ranch nestled on a quiet street in desirable Ewing Township. Completely move-in ready, this charming home features a stunning newly remodeled kitchen with quartz countertops, a stylish ceramic tile backsplash, stainless steel appliances, and recessed lighting that brightens the space. Just off the kitchen is a versatile bonus room, perfect for a breakfast nook, sitting area, mudroom, or additional living space. The beautifully renovated bathroom showcases a Carrara marble vanity, tile flooring, and modern black fixtures for a timeless, upscale look. LifeProof luxury vinyl plank flooring extends throughout the main level, offering both durability and contemporary style. The finished lower level provides exceptional flexibility and living space. The legal third bedroom includes Bilco doors, providing a direct point of egress and convenient access to the backyard. An additional finished room is ideal for a home office, playroom, exercise room, or hobby space, while a large finished area with the washer and dryer offers endless possibilities for a recreation room, media room, or family room, plus ample storage. Recent improvements include a new roof and new central air conditioning, giving buyers added peace of mind. Conveniently located just minutes from Routes 1, 206, and 295, the Hamilton Train Station, and major commuter routes into Princeton, Trenton, and Philadelphia, this home is also close to shopping, dining, parks, and the scenic Delaware River. Beautifully renovated, thoughtfully updated, and truly move-in ready, this Ewing gem is ready to welcome its next owner!
For sale
$324,900
214 Brookside Ave, Ewing, NJ 08638
3beds
1,140sqft
Single Family Residence
Built in 1940
4,818 Square Feet Lot
$-- Zestimate®
$285/sqft
$-- HOA
What's special
Versatile bonus roomBeautifully renovated bathroomModern black fixturesCarrara marble vanityStunning newly remodeled kitchenStainless steel appliancesTile flooring
- 2 days |
- 477 |
- 50 |
Zillow last checked:
Listing updated:
Listed by:
Patricia Gesswein 732-620-0435,
Houwzer LLC-Haddonfield
Source: Bright MLS,MLS#: NJME2080042
Loading...
Facts & features
Interior
Bedrooms & bathrooms
- Bedrooms: 3
- Bathrooms: 1
- Full bathrooms: 1
- Main level bathrooms: 1
- Main level bedrooms: 2
Rooms
- Room types: Living Room, Bedroom 2, Bedroom 3, Bedroom 1, Bathroom 1
Bedroom 1
- Level: Main
Bedroom 2
- Level: Main
Bedroom 3
- Level: Lower
Bathroom 1
- Level: Main
Living room
- Level: Main
Heating
- Hot Water, Natural Gas
Cooling
- Central Air, Electric
Appliances
- Included: Gas Water Heater
Features
- Basement: Finished
- Has fireplace: No
Interior area
- Total structure area: 1,140
- Total interior livable area: 1,140 sqft
- Finished area above ground: 740
- Finished area below ground: 400
Property
Parking
- Parking features: Driveway
- Has uncovered spaces: Yes
Accessibility
- Accessibility features: None
Features
- Levels: One
- Stories: 1
- Pool features: None
Lot
- Size: 4,818 Square Feet
- Dimensions: 47.00 x 102.50
Details
- Additional structures: Above Grade, Below Grade
- Parcel number: 020005900015
- Zoning: R-3
- Special conditions: Standard
Construction
Type & style
- Home type: SingleFamily
- Architectural style: Ranch/Rambler
- Property subtype: Single Family Residence
Materials
- Frame
- Foundation: Brick/Mortar
Condition
- New construction: No
- Year built: 1940
Utilities & green energy
- Sewer: Public Sewer
- Water: Public
Community & HOA
Community
- Subdivision: Brookside
HOA
- Has HOA: No
Location
- Region: Ewing
- Municipality: EWING TWP
Financial & listing details
- Price per square foot: $285/sqft
- Tax assessed value: $114,000
- Annual tax amount: $4,618
- Date on market: 7/7/2026
- Listing agreement: Exclusive Right To Sell
- Inclusions: All Kitchen Appliances Washer / Dryer In As-is Condition
- Ownership: Fee Simple
Estimated market value
Not available
Estimated sales range
Not available
Not available
Price history
| Date | Event | Price |
|---|---|---|
| 7/7/2026 | Listed for sale | $324,900+155.8%$285/sqft |
Source: | ||
| 6/28/2010 | Sold | $127,000+42.7%$111/sqft |
Source: Public Record Report a problem | ||
| 12/28/2002 | Sold | $89,000$78/sqft |
Source: Public Record Report a problem | ||
Public tax history
| Year | Property taxes | Tax assessment |
|---|---|---|
| 2025 | $4,484 | $114,000 |
| 2024 | $4,484 +9.3% | $114,000 |
| 2023 | $4,101 +2.5% | $114,000 |
| 2022 | $4,000 +1.4% | $114,000 |
| 2021 | $3,943 +2.7% | $114,000 |
| 2020 | $3,841 +3.7% | $114,000 |
| 2019 | $3,703 -2.3% | $114,000 +62.6% |
| 2018 | $3,789 +1.4% | $70,100 |
| 2017 | $3,738 +1.3% | $70,100 |
| 2016 | $3,688 +0.3% | $70,100 |
| 2015 | $3,678 +1.6% | $70,100 |
| 2014 | $3,620 -2.2% | $70,100 |
| 2012 | $3,702 +9.4% | $70,100 |
| 2011 | $3,385 +7.3% | $70,100 +2.2% |
| 2010 | $3,154 +2.4% | $68,600 |
| 2009 | $3,079 +3.4% | $68,600 |
| 2008 | $2,977 +1.9% | $68,600 |
| 2007 | $2,922 | $68,600 |
| 2006 | -- | $68,600 |
| 2005 | -- | $68,600 |
| 2004 | $1,129 | $68,600 |
| 2003 | -- | $68,600 |
| 2002 | -- | $68,600 |
| 2001 | -- | $68,600 |
Find assessor info on the county website
Monthly payment
Est. payment$--/mo
Payment breakdown
Explore the cost of this home by adjusting the details. Changes won't be saved.All calculations are estimates and provided by Zillow, Inc. for informational purposes only. Actual amounts may vary.
HOA fees may include property taxes on listings classified as Co-Ops. Contact the listing agent and/or owner for fee details.
Mortgage interest rates are dependent on a number of factors, including credit score, down payment, and repayment length. Interest rate data provided by Zillow Group Marketplace, Inc. as of 1/1/1970 from various mortgage lenders with which we have lead or other similar arrangements; the Estimated Payment is an average of those rates.
See how much you could borrow to make a competitive offer.
Climate risks
Neighborhood: 08638
Nearby schools
GreatSchools rating
- 3/10Parkway Elementary SchoolGrades: PK-5Distance: 0.3 mi
- 4/10Gilmore J Fisher Middle SchoolGrades: 6-8Distance: 2.6 mi
- 2/10Ewing High SchoolGrades: 9-12Distance: 1.4 mi
Schools provided by the listing agent
- Elementary: Parkway
- Middle: Gilmore J Fisher
- High: Ewing
- District: Ewing Township Public Schools
Source: Bright MLS. This data may not be complete. We recommend contacting the local school district to confirm school assignments for this home.
A local agent can set up tours, give advice and negotiate with sellers.
A local lender can help you make sure your offer is ready when you are.
- New Jersey
- Mercer County
- Ewing
- 08638
- 214 Brookside Ave


