Skip main navigation
Sold
  • Price Unknown

    214 Brookwood Park Lane, Dickinson, TX 77539

    3beds
    1,670sqft
    Single Family Residence
    Built in 2017
    5,998 Square Feet Lot
    $-- Zestimate®
    $--/sqft
    $2,267 Estimated rent

    Home value

    Not available

    Estimated sales range

    Not available

    $2,267/mo

    Zestimate® history
    Loading
    Loading...

    Owner options

    List your home for rent

    $2,267/mo

    Rent Zestimate®

    Find your next renter with Zillow Rental Manager. Plus, with online applications, you can quickly screen prospective tenants – for free.

    Learn more

    $2,267/mo

    Rent Zestimate®

    Refinance and save

    $580/mo

    Est. payment

    Refinancing to a lower rate could help reduce your monthly payments and save thousands over the life of the loan.

    See today's rates

    $580/mo

    Est. payment

    Explore your selling options

    Work with a Zillow partner agent

    Leverage their expertise and Zillow's premium Showcase listings to get your home seen by more buyers.

    Get started

    List with your own agent

    Get your home in front of millions of buyers by listing it on Zillow.

    Learn how to do it

    Sell it yourself

    Take full control of how buyers see your home on Zillow by listing For Sale by Owner (FSBO).

    List your home

    What's special

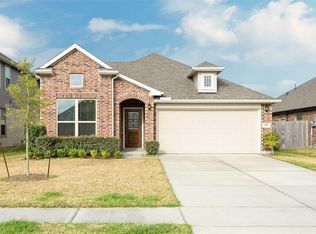
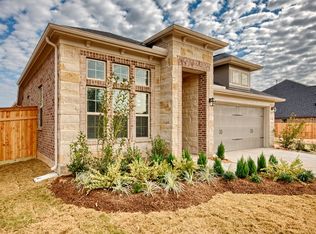
    Nestled in the quiet community of Bay View, this 3-bedroom, 2-bathroom home boasts an open floor plan perfect for entertaining. The island kitchen features granite countertops, a tile backsplash, and a breakfast bar for culinary enthusiasts. Relax in the spa-like master suite with a walk-in closet, dual vanities, tub, and oversized shower. Outside, the spacious backyard offers a covered patio and room for a pool. Seller-owned solar panels will be transferred to the new owners at no extra cost, cutting the electricity bill considerably for some months (see Attachments). Conveniently located near Downtown Houston, Pasadena, and Deer Park via I-45, with easy access to League City Towne Center for shopping, dining, and entertainment. Zoned to Dickinson ISD schools. Don't miss out on this gem - schedule a showing today! Buyer simply changed their mind. They did not share inspection report or make repair requests.

    Zillow last checked:

    Listing updated:

    Listed by:

    Jimmy Franklin,

    eXp Realty LLC,

    Tyler Knowles,

    eXp Realty LLC

    Bought with:

    Coldwell Banker Realty - Houston Bay Area

    Source: eXp Realty,MLS#: 49023562

    Facts & features

    Interior

    Bedrooms & bathrooms
    • Bedrooms: 3
    • Bathrooms: 2
    • Full bathrooms: 2
    Rooms
    • Room types: Utility Room
    Heating
    • Natural Gas
    Cooling
    • Ceiling Fan(s), Electric
    Appliances
    • Included: ENERGY STAR Qualified Appliances, Disposal, Refrigerator Included, Gas Oven, Microwave, Gas Cooktop, Dishwasher
    • Laundry: Electric Dryer Hookup, Gas Dryer Hookup, Washer Hookup
    Features
    • Crown Molding, High Ceilings, Prewired for Alarm System, All Bedrooms Down, En-Suite Bath, Primary Bed - 1st Floor, Walk-In Closet(s)
    • Flooring: Carpet, Tile
    • Windows: Insulated/Low-E windows, Solar Screens, Shutters, Window Coverings
    Interior area
    • Total structure area: 1,670
    • Total interior livable area: 1,670 sqft

    Property

    Parking
    • Total spaces: 2
    • Parking features: Attached, Garage Door Opener, Double-Wide Driveway
    • Attached garage spaces: 2
    Features
    • Stories: 1
    • Patio & porch: Covered, Patio/Deck
    • Exterior features: Back Green Space
    • Fencing: Back Yard
    Lot
    • Size: 5,998 Square Feet
    • Features: Back Yard, Subdivided, 0 Up To 1/4 Acre
    Details
    • Parcel number: 140300040016000

    Construction

    Type & style
    • Home type: SingleFamily
    • Architectural style: Traditional
    • Property subtype: Single Family Residence
    Materials
    • Spray Foam Insulation, Brick, Wood Siding
    • Foundation: Slab
    • Roof: Composition
    Condition
    • New construction: No
    • Year built: 2017

    Utilities & green energy

    • Sewer: Public Sewer
    • Water: Public
    Green energy
    • Energy efficient items: Thermostat, Lighting, HVAC

    Community & HOA

    Community
    • Subdivision: Bay View Sec 3 Amd 1
    HOA
    • Has HOA: Yes
    • HOA fee: $580 annually
    • HOA phone: 281-579-0761
    Location
    • Region: Dickinson

    Financial & listing details

    • Tax assessed value: $283,120
    • Annual tax amount: $5,931
    • Date on market: 3/19/2026
    • Cumulative days on market: 18 days
    • Listing terms: Cash,Conventional,FHA,VA Loan
    • Road surface type: Concrete

    Price history

    DateEventPrice
    4/30/2026Sold--
    Source: eXp Realty #204732736 Report a problem
    4/14/2026Pending sale$310,000$186/sqft
    Source: HAR #49023562 Report a problem
    4/6/2026Listed for sale$310,000$186/sqft
    Source: HAR #49023562 Report a problem
    3/31/2026Pending sale$310,000$186/sqft
    Source: HAR #49023562 Report a problem
    3/19/2026Listed for sale$310,000+34.8%$186/sqft
    Source: HAR #49023562 Report a problem
    7/26/2019Sold--
    Source: Agent Provided Report a problem
    6/21/2019Pending sale$229,900$138/sqft
    Source: KW Platinum #35656349 Report a problem
    6/18/2019Listed for sale$229,900$138/sqft
    Source: Keller Williams Platinum #35656349 Report a problem

    Public tax history

    YearProperty taxesTax assessment
    2025$5,931 -4.6%$283,120 -4.2%
    2024$6,220 -3.2%$295,410 +0.3%
    2023$6,428 +5.1%$294,390 +13.3%
    2022$6,113 -1.5%$259,780 +3.3%
    2021$6,209 +8.9%$251,390 +13.7%
    2020$5,700 +31%$221,180 +10.9%
    2019$4,349 +316.1%$199,370 +8.2%
    2018$1,045 $184,260 +524.6%
    2017$1,045 $29,500
    Find assessor info on the county website

    Neighborhood: 77539

    Nearby schools

    GreatSchools rating
    Schools provided by the listing agent
    • Elementary: Bay Colony Elementary School
    • Middle: Dunbar Middle School (Dickinson)
    • High: Dickinson High School

    Source: eXp Realty. This data may not be complete. We recommend contacting the local school district to confirm school assignments for this home.