Skip main navigation
Closed
  • $860,000

    214 Bryant Ave, Ithaca, NY 14850

    4beds
    2,580sqft
    Single Family Residence
    Built in 1920
    0.35 Acres Lot
    $909,300 Zestimate®
    $333/sqft
    $2,456 Estimated rent

    Home value

    $909,300

    $837,000 - $991,000

    $2,456/mo

    Zestimate® history
    Loading
    Loading...

    Owner options

    List your home for rent

    $2,456/mo

    Rent Zestimate®

    Find your next renter with Zillow Rental Manager. Plus, with online applications, you can quickly screen prospective tenants – for free.

    Learn more

    $2,456/mo

    Rent Zestimate®

    Refinance and save

    $6,037/mo

    Est. payment

    Refinancing to a lower rate could help reduce your monthly payments and save thousands over the life of the loan.

    See today's rates

    $6,037/mo

    Est. payment

    Explore your selling options

    Work with a Zillow partner agent

    Leverage their expertise and Zillow's premium Showcase listings to get your home seen by more buyers.

    Get started

    List with your own agent

    Get your home in front of millions of buyers by listing it on Zillow.

    Learn how to do it

    Sell it yourself

    Take full control of how buyers see your home on Zillow by listing For Sale by Owner (FSBO).

    List your home

    What's special

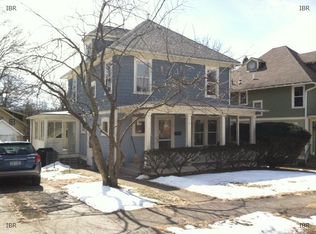
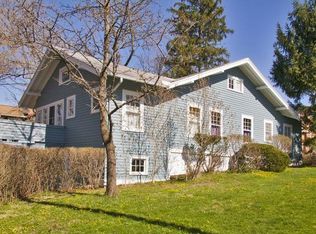
    Exceptional natural lightFinished basementCraftsman style homeGorgeous two car garageThanksgiving size dining roomCeiling fansWelcoming front covered porch
    Who said you can't have it all? Walk to college town, Cornell and Bryant Park from this beautifully updated and very well maintained, exceptional natural light 1910 craftsman style home with beautiful proportions. Welcoming front covered porch leads to a large foyer, Thanksgiving size dining room and living room adjacent to a main level study/den. The updated kitchen with cherry cabinets is open to a breakfast room with walls of windows. Convenient main level 1/2 bath. Upstairs are 3 bedrooms that share a full bath and a primary suite with a beautiful private bath (renovated in 2020) over looking fantastic views of South Hill! Walk up attic and finished basement for hobbies, recreation and or workshop. Gorgeous two car garage built in 2018. The back door leads to a mudroom and don't miss out on the deck overlooking a private fenced yard. Plus it comes with air-conditioning and ceiling fans. This is a fantastic opportunity, a must see! Any or all offers should be received for review by Saturday March 22, 2025, at 5 pm. Please allow 48 hours to respond to offer due to international time difference. 2023 new Sewer & water lines. 2020 new sidewalk & aprons. Brand new refrigerator, electric stove and disposal (March 2025).

    Zillow last checked:

    Listing updated:

    Listed by:

    Siu-ling Chaloemtiarana 607-279-2550,

    Warren Real Estate of Ithaca Inc.

    Bought with:

    Carol Bushberg, 10301223410

    Warren Real Estate of Ithaca Inc. (Downtown)

    Source: NYSAMLSs,MLS#: R1592776MLS LogoOriginating MLS: Ithaca Board of Realtors

    Facts & features

    Interior

    Bedrooms & bathrooms
    • Bedrooms: 4
    • Bathrooms: 4
    • Full bathrooms: 3
    • 1/2 bathrooms: 1
    • Main level bathrooms: 1
    Bedroom 1
    • Level: Second
    • Dimensions: 21.00 x 9.00
    Bedroom 2
    • Level: Second
    • Dimensions: 10.00 x 11.00
    Bedroom 3
    • Level: First
    • Dimensions: 11.00 x 9.00
    Bedroom 3
    • Level: Second
    • Dimensions: 9.00 x 13.00
    Bedroom 4
    • Level: Lower
    • Dimensions: 12.00 x 8.00
    Den
    • Level: First
    • Dimensions: 13.00 x 8.00
    Dining room
    • Level: First
    • Dimensions: 13.00 x 18.00
    Great room
    • Level: Second
    • Dimensions: 13.00 x 13.00
    Kitchen
    • Level: First
    • Dimensions: 13.00 x 10.00
    Laundry
    • Level: Lower
    • Dimensions: 7.00 x 13.00
    Living room
    • Level: First
    • Dimensions: 13.00 x 19.00
    Other
    • Level: First
    • Dimensions: 4.00 x 7.00
    Other
    • Level: Second
    • Dimensions: 11.00 x 9.00
    Other
    • Level: Second
    • Dimensions: 8.00 x 6.00
    Other
    • Level: Lower
    • Dimensions: 7.00 x 12.00
    Other
    • Level: First
    • Dimensions: 4.00 x 3.00
    Other
    • Level: Second
    • Dimensions: 8.00 x 9.00
    Other
    • Level: Lower
    • Dimensions: 12.00 x 24.00
    Other
    • Level: Lower
    • Dimensions: 7.00 x 3.00
    Other
    • Level: Second
    • Dimensions: 9.00 x 5.00
    Heating
    • Electric, Hot Water
    Appliances
    • Included: Dryer, Dishwasher, Electric Oven, Electric Range, Disposal, Gas Water Heater, Microwave, Refrigerator, Washer
    • Laundry: In Basement
    Features
    • Breakfast Area, Ceiling Fan(s), Den, Separate/Formal Dining Room, Entrance Foyer, French Door(s)/Atrium Door(s), Separate/Formal Living Room, Pantry, Storage, Bath in Primary Bedroom
    • Flooring: Ceramic Tile, Hardwood, Varies, Vinyl
    • Basement: Full,Partially Finished,Walk-Out Access,Sump Pump
    • Number of fireplaces: 1
    Interior area
    • Total structure area: 2,580
    • Total interior livable area: 2,580 sqft
    • Finished area below ground: 855

    Property

    Parking
    • Total spaces: 2
    • Parking features: Detached, Electricity, Garage, Driveway, Garage Door Opener, Other
    • Garage spaces: 2
    Features
    • Levels: Two
    • Stories: 2
    • Patio & porch: Balcony, Deck, Open, Porch
    • Exterior features: Blacktop Driveway, Balcony, Deck, Fully Fenced
    • Fencing: Full
    Lot
    • Size: 0.35 Acres
    • Dimensions: 160 x 112
    • Features: Corner Lot, Irregular Lot, Near Public Transit, Residential Lot
    Details
    • Parcel number: 67.116
    • Special conditions: Standard

    Construction

    Type & style
    • Home type: SingleFamily
    • Architectural style: Two Story
    • Property subtype: Single Family Residence
    Materials
    • Blown-In Insulation, Other, Stucco, Wood Siding, Copper Plumbing
    • Foundation: Poured
    • Roof: Asphalt
    Condition
    • Resale
    • Year built: 1920

    Utilities & green energy

    • Electric: Circuit Breakers
    • Sewer: Connected
    • Water: Connected, Public
    • Utilities for property: Cable Available, High Speed Internet Available, Sewer Connected, Water Connected

    Community & neighborhood

    Security
    • Security features: Radon Mitigation System
    Location
    • Region: Ithaca
    • Subdivision: Bryant Park

    HOA & financial

    HOA
    • Amenities included: None

    Other

    Other facts
    • Listing terms: Cash,Conventional

    Price history

    DateEventPrice
    5/16/2025Sold$860,000+12%$333/sqft
    Source: NYSAMLSs #R1592776 Report a problem
    3/24/2025Contingent$768,000$298/sqft
    Source: NYSAMLSs #R1592776 Report a problem
    3/12/2025Listed for sale$768,000+44.9%$298/sqft
    Source: NYSAMLSs #R1592776 Report a problem
    7/12/2016Sold$530,000+10.6%$205/sqft
    Source: NYSAMLSs #IB305540 Report a problem
    4/7/2016Listing removed$479,000$186/sqft
    Source: RealtyUSA #305540 Report a problem
    4/6/2016Pending sale$479,000$186/sqft
    Source: RealtyUSA #305540 Report a problem
    3/26/2016Listed for sale$479,000+16.8%$186/sqft
    Source: RealtyUSA #305540 Report a problem
    6/3/2008Sold$410,000+82.2%$159/sqft
    Source: Public Record Report a problem
    7/5/2000Sold$225,000$87/sqft
    Source: Public Record Report a problem

    Public tax history

    YearProperty taxesTax assessment
    2025-- $730,000
    2024-- $730,000 +14.6%
    2023-- $637,000 +8%
    2022-- $590,000 +5.4%
    2021-- $560,000
    2020-- $560,000 +1.8%
    2019-- $550,000 +3.8%
    2018-- $530,000 +6%
    2017$12,596 $500,000 +16.3%
    2016-- $430,000 +4.9%
    2015-- $410,000
    2014-- $410,000
    2013-- $410,000
    2012-- $410,000
    2011-- $410,000
    2010-- $410,000
    2009-- $410,000 +18.8%
    2008-- $345,000 +16.9%
    2007-- $295,000
    2006-- $295,000
    2005-- $295,000 +18%
    2004-- $250,000 +5.9%
    2003-- $236,000 +4.9%
    2002-- $225,000 +21.6%
    2001-- $185,000
    2000-- $185,000

    Find assessor info on the county website

    Neighborhood: 14850

    Nearby schools

    GreatSchools rating
    Schools provided by the listing agent
    • Elementary: Belle Sherman
    • Middle: Dewitt Middle
    • High: Ithaca Senior High
    • District: Ithaca

    Source: NYSAMLSs. This data may not be complete. We recommend contacting the local school district to confirm school assignments for this home.