Skip main navigation
Off market
  • $824,600

    214 Buckeye Dr, Harmony, PA 16037

    4beds
    --sqft
    SingleFamily
    Built in ----
    2.96 Acres Lot
    $824,600 Zestimate®
    $--/sqft
    $3,242 Estimated rent

    Home value

    $824,600

    $750,000 - $915,000

    $3,242/mo

    Zestimate® history
    Loading
    Loading...

    Owner options

    List your home for rent

    $3,242/mo

    Rent Zestimate®

    Find your next renter with Zillow Rental Manager. Plus, with online applications, you can quickly screen prospective tenants – for free.

    Learn more

    $3,242/mo

    Rent Zestimate®

    Refinance and save

    $5,235/mo

    Est. payment

    Refinancing to a lower rate could help reduce your monthly payments and save thousands over the life of the loan.

    See today's rates

    $5,235/mo

    Est. payment

    Explore your selling options

    Work with a Zillow partner agent

    Leverage their expertise and Zillow's premium Showcase listings to get your home seen by more buyers.

    Get started

    List with your own agent

    Get your home in front of millions of buyers by listing it on Zillow.

    Learn how to do it

    Sell it yourself

    Take full control of how buyers see your home on Zillow by listing For Sale by Owner (FSBO).

    List your home

    What's special

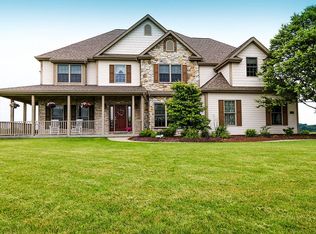
    Seneca Valley Schools : Brick beauty in Timber Ridge w/sprawling homesite&views. 2-story entry. Home office w/HW&crown. Formal DR w/HW, wainscoting,crown, modern light fixture&access to KIT. Open floorplan perfect for entertaining. Spacious FR w/custom fireplace surrounded by windows. Between FR&KIT is open casual dining area w/access to rear deck. Gorgeous KIT w/ample cabinetry&gleaming granite, SS appliances: built in wall ovenµ. Large center island w/seating, modern light fixtures&smooth cook top. Access dual staircase from KIT. Upstairs, spacious Owner's suite feat large walk-in closet, dual sink vanity w/seating & large jetted soaker tub. 3 spacious guest rooms: 2 share jack&jill bath& third has full en suite. GEO Thermal! Unfin LL awaits your design w/bath rough in, &double doors to stamped concrete patio. Resort-like w/deck&pergola overlooking large fenced patio & salt water pool w/sliding board. Unfinished bonus room above garage on 2nd floor is waiting for your style.

    This property is not currently displayed as for sale or rent on Zillow. This may be different from what's on other websites or public sources.

    Facts & features

    Interior

    Bedrooms & bathrooms
    • Bedrooms: 4
    • Bathrooms: 5
    • Full bathrooms: 3
    • 1/2 bathrooms: 2
    Features
    • Basement: 1

    Property

    Parking
    • Parking features: Off-street
    Lot
    • Size: 2.96 Acres
    Details
    • Parcel number: 2004F565D230000

    Construction

    Type & style
    • Home type: SingleFamily

    Community & HOA

    HOA
    • Has HOA: Yes
    • HOA fee: $17 monthly
    Location
    • Region: Harmony

    Financial & listing details

    • Tax assessed value: $44,120
    • Annual tax amount: $8,039
    • Inclusions: Dishwasher, Window Treatments, Auto Door on Garage, Pantry, Disposal, Microwave Oven, Screens, Electric Cook Top, Kitchen Island, Convection Oven, Jet Spray Tub

    Price history

    DateEventPrice
    7/18/2018Listing removed$650,000
    Source: BERKSHIRE HATHAWAY THE PREFERRED REALTY #1303232 Report a problem
    7/18/2018Listed for sale$650,000+2.4%
    Source: BERKSHIRE HATHAWAY THE PREFERRED REALTY #1303232 Report a problem
    7/17/2018Sold$635,000-2.3%
    Source: WPMLS #1303232 Report a problem
    6/12/2018Pending sale$650,000
    Source: Berkshire Hathaway HomeServices The Preferred Realty #1303232 Report a problem
    2/21/2018Price change$650,000-2.5%
    Source: Berkshire Hathaway HomeServices The Preferred Realty #1303232 Report a problem
    9/21/2017Listed for sale$667,000+641.9%
    Source: Berkshire Hathaway HomeServices The Preferred Realty #1303232 Report a problem
    7/2/2004Sold$89,900
    Source: Public Record Report a problem

    Public tax history

    YearProperty taxesTax assessment
    2025$8,039 +3.1%$44,120
    2024$7,795 +3.1%$44,120
    2023$7,560 +0.6%$44,120
    2022$7,512 +0.9%$44,120
    2021$7,446 +1.5%$44,120
    2020$7,333 +32.3%$44,120
    2019$5,545 -18.8%$44,120 +5.1%
    2018$6,829 +341.1%$41,990
    2017$1,548 -9.1%$41,990
    2016$1,703 +100%$41,990
    2015$851 $41,990
    2014$851 $41,990
    2013$851 +5.1%$41,990
    2012$810 $41,990
    2011$810 $41,990
    2010$810 $41,990
    2009$810 +5%$41,990 +33.3%
    2008$772 $31,493
    Find assessor info on the county website

    Neighborhood: 16037

    Nearby schools

    GreatSchools rating
    Schools provided by the listing agent
    • District: Seneca Valley

    Source: The MLS. This data may not be complete. We recommend contacting the local school district to confirm school assignments for this home.

    Get pre-qualified for a loan
    At Zillow Home Loans, we can pre-qualify you in as little as 5 minutes with no impact to your credit score.

    An equal housing lender. NMLS #10287.

    Sell for more on Zillow
    Get a Zillow Showcase℠ listing at no additional cost and you could sell for .
    $824,600
    2% more
    +$16,492
    With Zillow Showcase(estimated)
    $841,092
