Skip main navigation
Pending
  • $950,000

    214 Butler Avenue #306, Tybee Island, GA 31328

    3beds
    1,837sqft
    : 
    Loading
    Get pre-qualified
    Condominium
    Built in 2000
    -- sqft lot
    $907,500 Zestimate®
    $517/sqft
    $1,141/mo HOA

    What's special

    Oceanfront condoNew roofLarge center islandPrivate beach accessStainless steel appliancesCeiling fans throughoutLinen closet
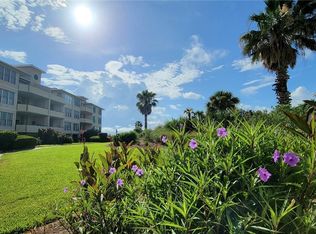
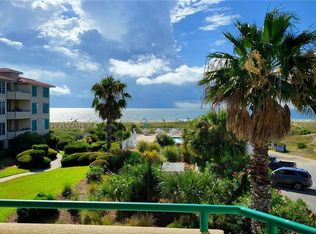
    Enjoy the beach life in this oceanfront condo in the sought-after Desoto Beach Club! You’ll love the view from the top floor of the community’s Adeline building, located closest to the beach. A private elevator drops you off right in your unit, where you’ll find a space filled with natural light and sold fully furnished in a classic coastal theme. There are durable LVP floors, recessed lighting, and ceiling fans throughout. The kitchen features ample white cabinets plus lots of counter space, stainless steel appliances, and a large center island. The combo living room/dining room has sliding glass doors that open onto a welcoming balcony that overlooks a lush courtyard, community swimming pool, and most importantly: the beach! The primary suite is spacious and features four closets, a linen closet, dual sinks with a make-up vanity, plus separate step-in shower and relaxing jetted tub. The secondary bedrooms are located across the unit, lending to privacy for everyone. They share a roomy bathroom that also features dual sinks, a make-up vanity, with separate shower and tub. The community features assigned covered garage parking, conveniently located right next to the elevator, a private community swimming pool with new deck, private beach access, included grounds maintenance, and a new roof. The property is zoned commercial, which allows short-term vacation rentals. Check with the City of Tybee for additional details. Move-in Ready.
    32 days
    |
    216
    |
    10
    |

    Zillow last checked:

    Listing updated:

    Listed by:

    James Grayson 912-856-4106,

    Keller Williams Coastal Area P

    Source: Hive MLS,MLS#: SA357181MLS LogoOriginating MLS: Savannah Multi-List Corporation

      Facts & features

      Interior

      Bedrooms & bathrooms
      • Bedrooms: 3
      • Bathrooms: 2
      • Full bathrooms: 2
      Heating
      • Electric, Heat Pump
      Cooling
      • Central Air, Electric
      Appliances
      • Included: Some Electric Appliances, Dishwasher, Electric Water Heater, Disposal, Microwave, Oven, Plumbed For Ice Maker, Range, Dryer, Refrigerator, Washer
      • Laundry: In Hall, Washer Hookup, Dryer Hookup
      Features
      • Breakfast Area, Ceiling Fan(s), Double Vanity, Elevator, Garden Tub/Roman Tub, Kitchen Island, Primary Suite, Other, Split Bedrooms, See Remarks, Separate Shower
      • Attic: None
      • Has fireplace: No
      • Common walls with other units/homes: 2+ Common Walls
      Interior area
      • Total interior livable area: 1,837 sqft

      Property

      Parking
      • Total spaces: 1
      • Parking features: Attached, Underground
      • Garage spaces: 1
      Features
      • Patio & porch: Balcony
      • Exterior features: Balcony
      • Pool features: In Ground, Community
      • Has view: Yes
      • View description: Ocean, Panoramic
      • Has water view: Yes
      • Water view: Ocean
      • Waterfront features: Ocean Front, Beach Access
      Lot
      • Size: 793 Square Feet
      Details
      • Parcel number: 4000407306
      • Zoning: R2B
      • Zoning description: Commercial
      • Special conditions: Standard

      Construction

      Type & style
      • Home type: Condo
      • Architectural style: Traditional
      • Property subtype: Condominium
      • Attached to another structure: Yes
      Materials
      • Stucco
      Condition
      • Year built: 2000

      Utilities & green energy

      • Sewer: Public Sewer
      • Water: Public
      • Utilities for property: Cable Available, Underground Utilities

      Community & HOA

      Community
      • Features: Beach, Pool, Gated, Street Lights
      • Subdivision: Desoto Beach Club
      HOA
      • Has HOA: Yes
      • HOA fee: $1,141 monthly
      • HOA name: Desoto Beach Club HOA
      • HOA phone: 912-786-4542
      Location
      • Region: Tybee Island

      Financial & listing details

      • Price per square foot: $517/sqft
      • Tax assessed value: $844,700
      • Annual tax amount: $10,650
      • Date on market: 6/3/2026
      • Cumulative days on market: 32 days
      • Listing agreement: Exclusive Right To Sell
      • Listing terms: Cash,Conventional
      • Inclusions: Alarm-Smoke/Fire, Ceiling Fans, Dryer, Other-See Agt Remarks, Refrigerator, Washer
      • Ownership type: Homeowner/Owner

        Estimated market value

        $907,500

        $862,000 - $953,000

        $4,244/mo

        Price history

        DateEventPrice
        7/8/2026Pending sale$950,000$517/sqft
        Source: Hive MLS #SA357181 Report a problem
        6/30/2026Contingent$950,000$517/sqft
        Source: Hive MLS #SA357181 Report a problem
        6/3/2026Listed for sale$950,000+65.2%$517/sqft
        Source: Hive MLS #SA357181 Report a problem
        1/15/2020Sold$575,000-29%$313/sqft
        Source: Hive MLS #SA209942 Report a problem
        12/14/2007Sold$810,000$441/sqft
        Source: Public Record Report a problem

        Public tax history

        YearProperty taxesTax assessment
        2025$10,606 +0.4%$337,880 +0.9%
        2024$10,564 +14.7%$334,920 +15.3%
        2023$9,209 +12.9%$290,600 +14.3%
        2022$8,157 +10.3%$254,280 +15.5%
        2021$7,397 +0.9%$220,120 +3.1%
        2020$7,331 $213,400
        2019$7,331 $213,400 +0.7%
        2018$7,331 +0.7%$211,960 -0.2%
        2017$7,282 +7.2%$212,320 +0.7%
        2016$6,791 +1%$210,760 0%
        2015$6,725 $210,800 -14.9%
        2006-- $247,600
        2005-- $247,600 +10.1%
        2003-- $224,800 +21.4%
        2002-- $185,200 +21.4%
        2001-- $152,600
        Find assessor info on the county website

        Monthly payment

        Est. payment

        Payment breakdown

        Explore the cost of this home by adjusting the details. Changes won't be saved.
        All calculations are estimates and provided by Zillow, Inc. for informational purposes only. Actual amounts may vary.
        HOA fees may include property taxes on listings classified as Co-Ops. Contact the listing agent and/or owner for fee details.
        Mortgage interest rates are dependent on a number of factors, including credit score, down payment, and repayment length. Interest rate data provided by Zillow Group Marketplace, Inc. as of 1/1/1970 from various mortgage lenders with which we have lead or other similar arrangements; the Estimated Payment is an average of those rates.
        See how much you could borrow to make a competitive offer.

        Climate risks

        Neighborhood: 31328

        Getting around

        55 / 100
        Somewhat Walkable
        59 / 100
        Bikeable

        Nearby schools

        GreatSchools rating

        A local agent can set up tours, give advice and negotiate with sellers.

        Browse local experts

        Similar homes