Waterfront home with a boat dock with a jetski dock on a deep water cove!
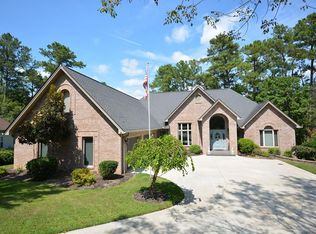
Welcome to 214 Butler Point, a beautiful waterfront retreat located on a quiet cul-de-sac in Savannah Lakes Village's desirable Tara neighborhood. Traditional layout with MULTIPLE UPDATES to the interior and NEW ROOF INSTALLED IN 2024.
This well-maintained home offers deep-water access, a semi-private DOCK (23 years remaining on lease), and peaceful views of Lake Thurmond. There are only three slips allowed on this dock, so it will continue to be a serene cove on Little River!
WATERFRONT views from the kitchen, breakfast room, main living areas, the finished basement, and two bedrooms—one located on the main level and one downstairs. The kitchen and breakfast room face east, providing gorgeous sunrise views! Recent updates include wide-plank LVP flooring in common areas, new carpet in the bedrooms, hallway, and stairs, and a freshly painted interior.
The kitchen features black granite countertops, newer stainless steel appliances, an extra-large pantry, and a bright breakfast area overlooking the water. Defined living and dining spaces offer comfortable daily living, and the main level includes a convenient half bath and access to a spacious deck with elevated lake views.
The finished basement offers a versatile living space, featuring a great room with a fireplace, a full bath, a bedroom with lake views, and a large bar area that can be easily converted into a second kitchen. The basement opens to a covered patio and features a GOLF CART GARAGE for outdoor enjoyment.
Outdoors, the property boasts mature landscaping, beautiful deciduous trees, and a fenced side yard, making it ideal for a small dog. A gentle path leads to the private deep-water dock, perfect for boating, fishing, or relaxing by the water.
SELLER HAS PLANS AND QUOTE TO COMBINE TWO BEDROOMS UPSTAIRS TO CREATE YOUR PRIMARY SUITE OASIS WITH ZERO ENTRY SHOWER, WALK IN/WALK THROUGH CLOSET. ADDITIONALLY, THE QUOTE INCLUDES A NEW WINDOW WALL IN UPSTAIRS LIVING AREA. SELLER WILL OFFER AN ALLOWANCE FOR THE QUOTED WORK.
Savannah Lakes Village residents enjoy two golf courses, recreation and fitness facilities, trails, dining, and an active, welcoming community.
214 Butler Point combines comfortable living, practical updates, and an unbeatable waterfront location. Schedule your private tour today!
Sold for $500,000
Zillow last checked:
Listing updated:
Bought with:
Shannon Stewart, 127613
Savannah Lakes Realty
Source: Hive MLS,MLS#: 98251383 Originating MLS: REALTORS® of Greater Augusta
Price history
| Date | Event | Price |
|---|---|---|
| 3/2/2026 | Sold | $500,000-9.1%$143/sqft |
Source:  Hive MLS #98251383 Report a problem | ||
| 2/11/2026 | Pending sale | $549,900$157/sqft |
Source: Hive MLS #549797 Report a problem | ||
| 1/13/2026 | Price change | $549,900-8.3%$157/sqft |
Source: Hive MLS #549797 Report a problem | ||
| 12/2/2025 | Listed for sale | $599,900+192.6%$171/sqft |
Source: Hive MLS #549797 Report a problem | ||
| 9/15/2017 | Sold | $205,000-18%$59/sqft |
Source: Hive MLS #98066008 Report a problem | ||
| 8/14/2017 | Price change | $249,9000%$71/sqft |
Source: SAVANNAH LAKES REALTY #406576 Report a problem | ||
| 7/1/2017 | Price change | $250,000-9.1%$71/sqft |
Source: SAVANNAH LAKES REALTY #406576 Report a problem | ||
| 5/1/2017 | Price change | $275,000-8%$79/sqft |
Source: SAVANNAH LAKES REALTY #406576 Report a problem | ||
| 3/14/2017 | Price change | $299,000-14.3%$85/sqft |
Source: SAVANNAH LAKES REALTY #406576 Report a problem | ||
| 11/2/2016 | Price change | $349,000-6.9%$100/sqft |
Source: SAVANNAH LAKES REALTY #406576 Report a problem | ||
| 6/27/2016 | Price change | $375,000-2.6%$107/sqft |
Source: Better Homes and Gardens Real Estate Executive Partners #399705 Report a problem | ||
| 5/11/2016 | Listed for sale | $385,000$110/sqft |
Source: Better Homes and Gardens Real Estate Executive Partners #399705 Report a problem | ||


Sell for more on Zillow
Get a Zillow Showcase℠ listing at no additional cost and you could sell for .
$504,200
2% more
+$10,084
With Zillow Showcase(estimated)
