Skip main navigation
Off market
  • $444,300

    214 Caledonia Ct, Lugoff, SC 29078

    5beds
    2,898sqft
    SingleFamily
    Built in 2005
    0.88 Acres Lot
    $444,300 Zestimate®
    $153/sqft
    $2,605 Estimated rent

    Home value

    $444,300

    $422,000 - $467,000

    $2,605/mo

    Zestimate® history
    Loading
    Loading...

    Owner options

    List your home for rent

    $2,605/mo

    Rent Zestimate®

    Find your next renter with Zillow Rental Manager. Plus, with online applications, you can quickly screen prospective tenants – for free.

    Learn more

    $2,605/mo

    Rent Zestimate®

    Refinance and save

    $2,564/mo

    Est. payment

    Refinancing to a lower rate could help reduce your monthly payments and save thousands over the life of the loan.

    See today's rates

    $2,564/mo

    Est. payment

    Explore your selling options

    Work with a Zillow partner agent

    Leverage their expertise and Zillow's premium Showcase listings to get your home seen by more buyers.

    Get started

    List with your own agent

    Get your home in front of millions of buyers by listing it on Zillow.

    Learn how to do it

    Sell it yourself

    Take full control of how buyers see your home on Zillow by listing For Sale by Owner (FSBO).

    List your home

    What's special

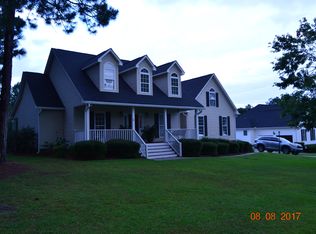
    Finally, everything you have been waiting for! Custom home in Longleaf, large cul-de-sac lot, private pool, open floor plan and move in ready! This spacious home offers a formal dining room, great room, sunroom, master bedroom, and 2 additional bedrooms all on the main level. 2 more bedrooms and a full bath were recently added on the upper level. (One of the bedrooms is large enough to be a rec room, mancave, playroom, or anything else you desire!) This floorplan is perfect for entertaining with the kitchen open to great room and sunroom. Upgrades throughout include granite counters, wainscoting in the formal dining room, brand new heating and air, hardwood floors and fresh paint throughout most of the home. Step outside to the large back deck that over looks a true back yard oasis. This space is complete with an in ground pool, basketball court, fire pit and Palm trees to top it all off! The house is on public water, but a well is also in place to work the irrigation system a faucet near the pool. The entire back yard has wood privacy fencing, but an additional chain link fence surrounds the pool for extra safety. These owners truly thought of everything. This home won't last long!

    This property is off market, which means it's not currently listed for sale or rent on Zillow. This may be different from what's available on other websites or public sources.
    Facts & features

    Interior

    Bedrooms & bathrooms
    • Bedrooms: 5
    • Bathrooms: 3
    • Full bathrooms: 3
    • Main level bathrooms: 2
    Heating
    • Heat pump
    Cooling
    • Central
    Appliances
    • Included: Dishwasher, Microwave, Refrigerator
    • Laundry: Mud Room
    Features
    • Ceiling Fan(s), Sun Room, Ceiling Fan, Floors-Hardwood, Molding
    • Flooring: Tile, Hardwood
    • Attic: Attic Access
    • Has fireplace: Yes
    Interior area
    • Total interior livable area: 2,898 sqft

    Property

    Parking
    • Total spaces: 2
    • Parking features: Garage - Attached
    Features
    • Patio & porch: Deck, Patio, Front Porch, Porch (not screened)
    • Exterior features: Vinyl
    • Pool features: Inground-Vinyl
    • Fencing: Chain Link, Privacy, Rear Only Wood, Around Pool
    Lot
    • Size: 0.88 Acres
    • Features: Sprinkler
    Details
    • Parcel number: 3090202011SDP

    Construction

    Type & style
    • Home type: SingleFamily
    • Architectural style: Traditional
    Condition
    • Year built: 2005

    Utilities & green energy

    • Sewer: Septic Tank
    • Water: Public, Well, Irrigation Well

    Community & neighborhood

    Security
    • Security features: Smoke Detector(s)
    Location
    • Region: Lugoff

    Other

    Other facts
    • WaterSource: Public, Well, Irrigation Well
    • Sewer: Septic Tank
    • RoadSurfaceType: Paved
    • Appliances: Dishwasher, Refrigerator, Microwave Built In, Stove Exhaust Vented Exte
    • FireplaceYN: true
    • InteriorFeatures: Ceiling Fan(s), Sun Room, Ceiling Fan, Floors-Hardwood, Molding
    • GarageYN: true
    • AttachedGarageYN: true
    • HeatingYN: true
    • PatioAndPorchFeatures: Deck, Patio, Front Porch, Porch (not screened)
    • CoolingYN: true
    • FireplacesTotal: 1
    • CurrentFinancing: Conventional, Cash, FHA-VA
    • ArchitecturalStyle: Traditional
    • PoolPrivateYN: True
    • MainLevelBathrooms: 2
    • Fencing: Chain Link, Privacy, Rear Only Wood, Around Pool
    • Cooling: Central Air
    • LaundryFeatures: Mud Room
    • ConstructionMaterials: Vinyl
    • SecurityFeatures: Smoke Detector(s)
    • ParkingFeatures: Garage Door Opener, Garage Attached, Main
    • RoomKitchenFeatures: Granite Counters, Kitchen Island, Pantry, Eat-in Kitchen, Floors-Tile, Backsplash-Tiled
    • RoomBedroom4Level: Second
    • RoomMasterBedroomFeatures: Ceiling Fan(s), Walk-In Closet(s), Double Vanity, Bath-Private, Separate Shower, Tub-Garden, Closet-Private
    • RoomBedroom2Features: Ceiling Fan(s), Bath-Shared, Tub-Shower, Closet-Private
    • RoomBedroom3Features: Ceiling Fan(s), Built-in Features, Bath-Shared, Closet-Private, Tub-Shower
    • RoomBedroom4Features: Ceiling Fan(s), Bath-Shared, Closet-Private
    • RoomBedroom2Level: Main
    • RoomBedroom3Level: Main
    • RoomDiningRoomLevel: Main
    • RoomKitchenLevel: Main
    • RoomBedroom5Level: Second
    • Heating: Fireplace(s), Heat Pump 1st Lvl, Heat Pump 2nd Lvl
    • RoomMasterBedroomLevel: Main
    • RoomBedroom5Features: Ceiling Fan(s), Bath-Shared, Closet-Private
    • Attic: Attic Access
    • RoomDiningRoomFeatures: Floors-Hardwood, Molding
    • LotFeatures: Sprinkler
    • ExteriorFeatures: Gutters - Full
    • PoolFeatures: Inground-Vinyl
    • MlsStatus: Contingent Sale-Closing
    • Road surface type: Paved

    Price history

    DateEventPrice
    12/16/2020Sold$329,000$114/sqft
    Source: Public Record Report a problem
    10/23/2020Listed for sale$329,000+23.2%$114/sqft
    Source: Keller Williams Preferred #504891 Report a problem
    2/9/2017Sold$267,000-4.5%$92/sqft
    Source: Pee Dee Realtor Association #131293 Report a problem
    11/10/2016Listed for sale$279,500$96/sqft
    Source: Home & Land Pros LLC #412603 Report a problem
    10/1/2016Listing removed$279,500$96/sqft
    Source: Coldwell Banker Residential Brokerage - Camden #402071 Report a problem
    6/28/2016Price change$279,500-0.9%$96/sqft
    Source: Coldwell Banker Residential Brokerage - Camden #402071 Report a problem
    5/31/2016Price change$281,900-1.4%$97/sqft
    Source: Russell & Jeffcoat #402071 Report a problem
    4/20/2016Price change$285,900-1.4%$99/sqft
    Source: Russell & Jeffcoat #384167 Report a problem
    10/23/2015Price change$289,900-1.7%$100/sqft
    Source: Russell & Jeffcoat #384167 Report a problem
    8/17/2015Listed for sale$295,000-1.6%$102/sqft
    Source: Russell & Jeffcoat #384167 Report a problem
    4/18/2015Listing removed$299,900$103/sqft
    Source: Owner #602038 Report a problem
    3/26/2015Price change$299,900-5.7%$103/sqft
    Source: Owner #602038 Report a problem
    9/26/2014Listed for sale$318,000+28.5%$110/sqft
    Source: Owner Report a problem
    10/3/2006Sold$247,500$85/sqft
    Source: Public Record Report a problem

    Public tax history

    YearProperty taxesTax assessment
    2024$2,090 -0.6%$311,200
    2023$2,102 -66%$311,200
    2022$6,184 +1.3%$311,200
    2021$6,105 +248.8%$311,200
    2020$1,750 -3.1%$311,200 +16.4%
    2019$1,806 +2.8%$267,300
    2018$1,756 $267,300
    2017-- $267,300 +45.5%
    2016$856 $183,700
    2015$856 $183,700 +2400%
    2014$856 $7,348
    2013-- $7,348 0%
    2011-- $7,350 +18%
    2010-- $6,230
    2009-- $6,230
    2008$865 -65.1%$6,230 -33.4%
    2007$2,482 +142.4%$9,350 +50.1%
    2006$1,024 $6,230 +476.9%
    2005-- $1,080
    2004-- $1,080

    Find assessor info on the county website

    Neighborhood: 29078

    Nearby schools

    GreatSchools rating
    Schools provided by the listing agent
    • Elementary: Lugoff
    • Middle: Lugoff-Elgin
    • High: Lugoff-Elgin
    • District: Kershaw County

    Source: The MLS. This data may not be complete. We recommend contacting the local school district to confirm school assignments for this home.

    Get a cash offer in 3 minutes
    Find out how much your home could sell for in as little as 3 minutes with a no-obligation cash offer.
    Estimated market value
    $444,300
    Get a cash offer in 3 minutes
    Find out how much your home could sell for in as little as 3 minutes with a no-obligation cash offer.
    Estimated market value
    $444,300