Skip main navigation
Off market
  • $249,700

    214 Cambria Ave, Davenport, FL 33897

    4beds
    1,492sqft
    Townhouse
    Built in 2004
    1,855 Square Feet Lot
    $249,700 Zestimate®
    $167/sqft
    $2,123 Estimated rent

    Home value

    $249,700

    $235,000 - $265,000

    $2,123/mo

    Zestimate® history
    Loading
    Loading...

    Owner options

    List your home for rent

    $2,123/mo

    Rent Zestimate®

    Find your next renter with Zillow Rental Manager. Plus, with online applications, you can quickly screen prospective tenants – for free.

    Learn more

    $2,123/mo

    Rent Zestimate®

    Refinance and save

    $2,337/mo

    Est. payment

    Refinancing to a lower rate could help reduce your monthly payments and save thousands over the life of the loan.

    See today's rates

    $2,337/mo

    Est. payment

    Explore your selling options

    Work with a Zillow partner agent

    Leverage their expertise and Zillow's premium Showcase listings to get your home seen by more buyers.

    Get started

    List with your own agent

    Get your home in front of millions of buyers by listing it on Zillow.

    Learn how to do it

    Sell it yourself

    Take full control of how buyers see your home on Zillow by listing For Sale by Owner (FSBO).

    List your home

    What's special

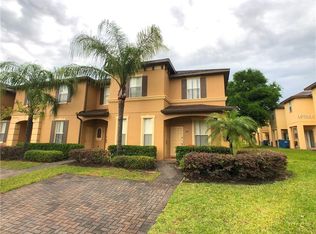
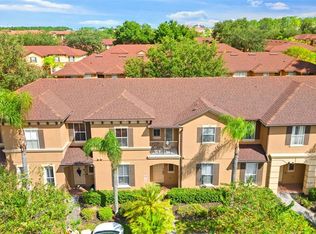
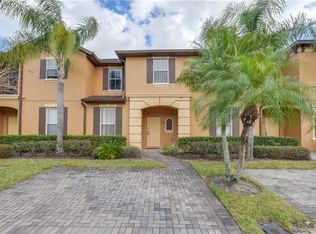
    4 BEDROOMS AND 3 FULL BATHROOMS UPGRADED TOWNHOME! This amazing property looks and feels NEW plus it is in "READY-MOVE IN" condition. Enjoy this unique floor plan with TWO MASTER BEDROOMS WITH PRIVATE BATHROOM FOR YOUR CONVENIENCE AND 2 GOOD SIZE NICE DECORATED BEDROOMS; 1 of the bedrooms with a full bath is located on the first floor (for those that do not like to climb stairs) plus it has a private entrance as well!!, the 2nd Master Bedroom is located on the second floor with lots of space, a private closet, and good size bathroom with an oversized bathtub. This home is being sold fully furnished. The spectacular Kitchen has " Quartz" Countertops, Stainless Steel New Appliances, Ceramic Tile Floors, and the property has been Professionally Painted! This home is very clean and FEELS LIKE HOME!. (Quartz countertops in the 3 bathrooms as well). Enjoy the Community and all its Amenities; The heated Swimming Pool, fantastic Lazy River, Water Slide, Game Rooms, Volleyball Court, and ALL the CLUBHOUSE has to offer!!! Come see this place. It's worth lots more!

    This property is off market, which means it's not currently listed for sale or rent on Zillow. This may be different from what's available on other websites or public sources.

    Originating MLS: Osceola

    Facts & features

    Interior

    Bedrooms & bathrooms
    • Bedrooms: 4
    • Bathrooms: 3
    • Full bathrooms: 3
    Heating
    • Forced air
    Cooling
    • Central
    Appliances
    • Included: Dishwasher, Dryer, Garbage disposal, Microwave, Range / Oven, Refrigerator, Washer
    • Laundry: Laundry Closet
    Features
    • Ceiling Fans(s), Master Bedroom Downstairs, Stone Counters, Living Room/Dining Room Combo
    • Flooring: Tile, Carpet
    • Has fireplace: No
    Interior area
    • Structure area source: Public Records
    • Total interior livable area: 1,492 sqft

    Property

    Features
    • Levels: Two
    • Patio & porch: Front Porch, Rear Porch
    • Exterior features: Other
    Lot
    • Size: 1,855 Square Feet
    • Residential vegetation: Mature Landscaping
    Details
    • Parcel number: 262514999962000940

    Construction

    Type & style
    • Home type: SingleFamily
    • Property subtype: Townhouse
    Materials
    • Wood
    • Foundation: Retaining Wall
    • Roof: Shake / Shingle
    Condition
    • Completed
    • Year built: 2004

    Utilities & green energy

    • Sewer: Public Sewer
    • Utilities for property: Phone Available, Cable Available, Public, Street Lights, Cable Connected

    Community & HOA

    Community
    • Security: Security Gate, Gated Community, Security Lights
    • Subdivision: REGAL PALMS AT HIGHLAND RESERVE
    HOA
    • Has HOA: Yes
    • Amenities included: Playground, Clubhouse, Fitness Center, Maintenance, Pool, Security, Spa/Hot Tub, Gated, Recreation Facilities
    • Services included: Community Pool, Maintenance Grounds, Security, Trash, Cable TV, Common Area Taxes, Maintenance Exterior, Pest Control, Pool Maintenance, Other, Internet, Private Road, Escrow Reserves Fund, 24-Hour Guard, Manager
    • HOA fee: $560 monthly
    Location
    • Region: Davenport

    Financial & listing details

    • Price per square foot: $167/sqft
    • Tax assessed value: $229,500
    • Annual tax amount: $2,967
    • Listing terms: Cash, Conventional
    • Ownership: Fee Simple

    Price history

    DateEventPrice
    4/26/2021Sold$182,000+1.2%$122/sqft
    Source: Public Record Report a problem
    3/3/2021Pending sale$179,900$121/sqft
    Source: CENTURY 21 CARIOTI #S5036804 Report a problem
    3/3/2021Listed for sale$179,900+7.7%$121/sqft
    Source: CENTURY 21 CARIOTI #S5036804 Report a problem
    1/19/2021Listing removed--
    Source: Stellar MLS Report a problem
    1/11/2021Price change$167,000-13.9%$112/sqft
    Source: CENTURY 21 CARIOTI #S5036804 Report a problem
    11/13/2020Price change$194,000+6.6%$130/sqft
    Source: CENTURY 21 CARIOTI #S5036804 Report a problem
    7/16/2020Listed for sale$182,000+34.4%$122/sqft
    Source: CENTURY 21 CARIOTI #S5036804 Report a problem
    11/13/2018Sold$135,400+0.4%$91/sqft
    Source: Public Record Report a problem
    10/1/2018Listed for sale$134,900+22.6%$90/sqft
    Source: IPG REALTY LLC #O5735700 Report a problem
    11/13/2017Sold$110,000-8.3%$74/sqft
    Source: Stellar MLS #P4709738 Report a problem
    3/29/2016Listed for sale$119,900+19.9%$80/sqft
    Source: 4 VILLA REALTY LLC #P4709738 Report a problem
    11/19/2009Sold$100,000-9%$67/sqft
    Source: Public Record Report a problem
    9/28/2009Price change$109,950-4.3%$74/sqft
    Source: Stirling Sotheby's International Realty Dr. Phillips Gallery #o4874157 Report a problem
    9/19/2009Price change$114,950-4.1%$77/sqft
    Source: Stirling Sotheby's International Realty Dr. Phillips Gallery #o4874157 Report a problem
    8/12/2009Price change$119,900-7.7%$80/sqft
    Source: Stirling Sotheby's International Realty Dr. Phillips Gallery #o4874157 Report a problem
    7/29/2009Listed for sale$129,900-3.7%$87/sqft
    Source: Stirling Sotheby's International Realty Dr. Phillips Gallery #o4874157 Report a problem
    4/4/2008Sold$134,900-27.9%$90/sqft
    Source: Public Record Report a problem
    6/4/2004Sold$187,000$125/sqft
    Source: Public Record Report a problem

    Public tax history

    YearProperty taxesTax assessment
    2025$2,967 -5.3%$229,500 -5.2%
    2024$3,132 -3.2%$242,000
    2023$3,234 +10.7%$242,000 +10%
    2022$2,922 +70%$220,000 +78.3%
    2021$1,719 +2.9%$123,420 +10%
    2020$1,671 +13.8%$112,200 +10%
    2019$1,468 -12.8%$102,000 +20.7%
    2018$1,683 +17.6%$84,500 -2.9%
    2017$1,431 +6.4%$87,000 -4.4%
    2016$1,345 +5.7%$91,000 +8.3%
    2015$1,273 -8.4%$84,000 +3.8%
    2014$1,389 +15.8%$80,963 +10%
    2013$1,199 +16.3%$73,603 +10%
    2012$1,031 +8.9%$66,912 +10%
    2011$947 -10.7%$60,829 -10%
    2010$1,060 -37.2%$67,605 -33.2%
    2009$1,689 -47.6%$101,224 -51.3%
    2008$3,225 $207,816
    2007-- --
    2006$2,949 --
    2005-- --
    2004$231 +337.5%--
    2003$53 $3,200
    Find assessor info on the county website

    Neighborhood: 33897

    Nearby schools

    GreatSchools rating
    Schools provided by the listing agent
    • Elementary: Citrus Ridge
    • Middle: Lake Alfred-Addair Middle
    • High: Ridge Community Senior High

    Source: The MLS. This data may not be complete. We recommend contacting the local school district to confirm school assignments for this home.

    Get a cash offer in 3 minutes
    Find out how much your home could sell for in as little as 3 minutes with a no-obligation cash offer.
    Estimated market value
    $249,700
    Get a cash offer in 3 minutes
    Find out how much your home could sell for in as little as 3 minutes with a no-obligation cash offer.
    Estimated market value
    $249,700