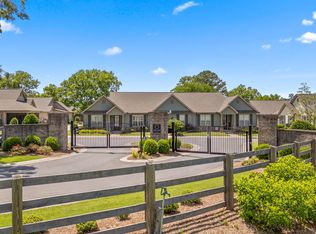
Elegant Single-Level Condominium in beautiful Gated Community with High-End Finishes, Open Floorplan & Resort-Style Community living!
Welcome to 214 Camden Way, Unit 38, featuring The Meadows floor plan—a highly desirable all one-level layout with two bedrooms, each with ensuites, PLUS a half bathroom for guests, and an open-concept design ideal for easy living and entertaining. Located in the highly sought-after, gated community of Orchard Place located in Dalton, GA this home offers the perfect blend of style, convenience, and quality craftsmanship. Enjoy the charm of the craftsman-style architecture, paired with premium interior finishes like LVP and tile flooring, crown molding, and 9' ceilings throughout, soaring to 11' in the great room. The kitchen, living, and dining areas flow seamlessly together, perfect for hosting or enjoying quiet evenings at home.
HIGHLIGHTS INCLUDE:
Screened-in covered patio with ceiling fan and storm door.
Nice-sized covered front porch.
Upgraded tiled low-entry shower in the primary bathroom and walk-in closet.
Crown molding in the main living areas.
Laundry room
High-end surfaces and quality construction throughout.
Attached 2-car garage with additional parking for guests in the driveway.
ORCHARD PLACE COMMUNITY FEATURES:
Gated entry with beautifully landscaped grounds.
Low-maintenance lifestyle with HOA coverage.
Pool with Pavilion/picnic area by the pond with a water fountain.
Mature trees and walkable street and green spaces.
Additional parking areas for guests.
Community-wide events
Prime Location - Conveniently located near top-rated schools, shopping centers, medical facilities/hospital, minutes from downtown and eateries, and outdoor recreation options. Easy access to Cleveland Highway and the north/south Bypasses.
This is the perfect home for downsizers, professionals, or anyone seeking upscale, one-level living in a secure, amenity-rich community.
Sold for $315,000
$315,000
214 Camden Way Unit 38, Dalton, GA 30721
2beds
1,310sqft
Condominium
Built in 2019
-- sqft lot
$317,300 Zestimate®
$240/sqft
$1,701 Estimated rent
Home value
$317,300
$238,000 - $422,000
$1,701/mo
Zestimate® history
Owner options
List your home for rent
$1,701/mo
Rent Zestimate®
Find your next renter with Zillow Rental Manager. Plus, with online applications, you can quickly screen prospective tenants – for free.
$1,701/mo
Rent Zestimate®
Refinance and save
$2,213/mo
Est. payment
Refinancing to a lower rate could help reduce your monthly payments and save thousands over the life of the loan.
$2,213/mo
Est. payment
Explore your selling options
Work with a Zillow partner agent
Leverage their expertise and Zillow's premium Showcase listings to get your home seen by more buyers.
Get startedList with your own agent
Get your home in front of millions of buyers by listing it on Zillow.
Learn how to do itSell it yourself
Take full control of how buyers see your home on Zillow by listing For Sale by Owner (FSBO).
List your homeWhat's special
Craftsman-style architecturePremium interior finishesQuality constructionGated entryCrown moldingCovered front porchOpen-concept design
Zillow last checked:
Listing updated:
Listed by:
Kathleen M Hill 423-305-3174,
Real Estate Partners Chattanooga LLC
Bought with:
Kathleen M Hill, 346526
Real Estate Partners Chattanooga LLC
Source: Greater Chattanooga Realtors,MLS#: 1513746
Facts & features
Interior
Bedrooms & bathrooms
- Bedrooms: 2
- Bathrooms: 3
- Full bathrooms: 2
- 1/2 bathrooms: 1
Bedroom
- Level: First
Primary bathroom
- Level: First
Primary bathroom
- Level: First
Bathroom
- Level: First
Bathroom
- Level: First
Dining room
- Level: First
Kitchen
- Level: First
Laundry
- Level: First
Living room
- Level: First
Heating
- Central, Electric
Cooling
- Central Air, Ceiling Fan(s)
Appliances
- Included: Dryer, Disposal, Dishwasher, Electric Oven, ENERGY STAR Qualified Dishwasher, ENERGY STAR Qualified Washer, Electric Range, Electric Water Heater, Microwave, Refrigerator, Self Cleaning Oven, Washer/Dryer, Water Heater
- Laundry: Electric Dryer Hookup, Laundry Room, Main Level, Washer Hookup
Features
- Breakfast Bar, Ceiling Fan(s), Chandelier, Crown Molding, Double Vanity, Eat-in Kitchen, Granite Counters, High Ceilings, Open Floorplan, Pantry, Primary Downstairs, Recessed Lighting, Walk-In Closet(s), Separate Shower, Tub/shower Combo, En Suite, Split Bedrooms
- Flooring: Carpet, Ceramic Tile, Luxury Vinyl, Tile
- Windows: Blinds, Screens, Vinyl Frames, Window Coverings
- Has basement: No
- Has fireplace: No
Interior area
- Total structure area: 1,310
- Total interior livable area: 1,310 sqft
- Finished area above ground: 1,310
Property
Parking
- Total spaces: 2
- Parking features: Concrete, Driveway, Garage Door Opener, Off Street, Garage Faces Side, Kitchen Level
- Attached garage spaces: 2
Features
- Levels: One
- Stories: 1
- Patio & porch: Covered, Front Porch, Patio, Porch, Screened, Porch - Covered
- Exterior features: Rain Gutters
- Has private pool: Yes
- Pool features: Association, Community, Fenced, Filtered, In Ground, Outdoor Pool, Private
- Spa features: None
Lot
- Size: 2,178 Square Feet
- Features: Landscaped, Level, Many Trees
Details
- Additional structures: None
- Parcel number: 1208928038
Construction
Type & style
- Home type: Condo
- Property subtype: Condominium
Materials
- Brick, Concrete, Frame, Other
- Foundation: Slab
- Roof: Shingle
Condition
- New construction: No
- Year built: 2019
Utilities & green energy
- Sewer: Public Sewer
- Water: Public
- Utilities for property: Cable Available, Electricity Connected, Sewer Connected, Underground Utilities, Water Connected
Community & HOA
Community
- Features: Curbs, Gated, Pool, Street Lights, Sidewalks, Pond
- Security: Gated Community, Smoke Detector(s), Security Gate
- Subdivision: Orchard Place
HOA
- Has HOA: Yes
- Amenities included: Gated, Insurance, Landscaping, Parking, Pool, Pond Year Round, Trash
- Services included: Insurance, Maintenance Grounds, Maintenance Structure, Pest Control, Trash
- HOA fee: $210 monthly
Location
- Region: Dalton
Financial & listing details
- Price per square foot: $240/sqft
- Tax assessed value: $305,930
- Annual tax amount: $2,459
- Date on market: 5/29/2025
- Listing terms: Cash,Conventional
- Road surface type: Paved
Price history
| Date | Event | Price |
|---|---|---|
| 8/28/2025 | Sold | $315,000-1.3%$240/sqft |
Source: Greater Chattanooga Realtors #1513746 Report a problem | ||
| 8/1/2025 | Contingent | $319,000$244/sqft |
Source: Greater Chattanooga Realtors #1513746 Report a problem | ||
| 5/29/2025 | Listed for sale | $319,000$244/sqft |
Source: Greater Chattanooga Realtors #1513746 Report a problem | ||
Public tax history
| Year | Property taxes | Tax assessment |
|---|---|---|
| 2025 | $474 +6.5% | $122,372 +27.4% |
| 2024 | $445 -60.7% | $96,048 +7.5% |
| 2023 | $1,132 +7.5% | $89,308 +8.4% |
| 2022 | $1,053 -5.7% | $82,393 |
| 2021 | $1,116 +18.4% | $82,393 +8.7% |
| 2020 | $942 | $75,802 |
| 2019 | -- | -- |
Find assessor info on the county website
Neighborhood: 30721
Nearby homes
- $315,0002 bd3 ba1.3k sqft214 Camden Way, Dalton, GA 30721Sold
- $347,5003 bd2 ba1.6k sqft214 Camden Way #37, Dalton, GA 30721Off Market
- $292,1002 bd3 ba1.3k sqft214 Camden Way UNIT 39, Dalton, GA 30721Off Market
- $338,2003 bd3 ba1.6k sqft214 Camden Way UNIT 40, Dalton, GA 30721Off Market
- $309,9002 bd2 ba1.3k sqft226 Camden Way #44, Dalton, GA 30721Off Market
- $340,9003 bd3 ba1.6k sqft226 Camden Way #43, Dalton, GA 30721Off Market
- $325,0003 bd3 ba1.6k sqft226 Camden Way #42, Dalton, GA 30721Sold
- $303,3002 bd3 ba1.3k sqft226 Camden Way #41, Dalton, GA 30721Off Market
Nearby schools
GreatSchools rating
- 7/10Pleasant Grove Elementary SchoolGrades: PK-5Distance: 0.7 mi
- 9/10New Hope Middle SchoolGrades: 6-8Distance: 4.6 mi
- 7/10Northwest Whitfield County High SchoolGrades: 9-12Distance: 5.1 mi
Schools provided by the listing agent
- Elementary: Pleasant Grove Elementary
- Middle: New Hope Middle
- High: Northwest Whitfield High
Source: Greater Chattanooga Realtors. This data may not be complete. We recommend contacting the local school district to confirm school assignments for this home.
Get a cash offer in 3 minutes
Find out how much your home could sell for in as little as 3 minutes with a no-obligation cash offer.
Estimated market value
$317,300
Get a cash offer in 3 minutes
Find out how much your home could sell for in as little as 3 minutes with a no-obligation cash offer.
Estimated market value
$317,300
- Georgia
- Whitfield County
- Dalton
- 30721
- 214 Camden Way Unit 38
