Skip main navigation
Off market
  • Price Unknown

    214 Canter Ct, Goshen, NY 10924

    2beds
    2baths
    1,290sqft
    Apartment
    Built in 2010
    -- sqft lot
    $-- Zestimate®
    $--/sqft
    $2,201 Estimated rent

    Home value

    Not available

    Estimated sales range

    Not available

    $2,201/mo

    Zestimate® history
    Loading
    Loading...

    Owner options

    List your home for rent

    $2,201/mo

    Rent Zestimate®

    Find your next renter with Zillow Rental Manager. Plus, with online applications, you can quickly screen prospective tenants – for free.

    Learn more

    $2,201/mo

    Rent Zestimate®

    Refinance and save

    Refinancing to a lower rate could help reduce your monthly payments and save thousands over the life of the loan.

    See today's rates

    Explore your selling options

    Work with a Zillow partner agent

    Leverage their expertise and Zillow's premium Showcase listings to get your home seen by more buyers.

    Get started

    List with your own agent

    Get your home in front of millions of buyers by listing it on Zillow.

    Learn how to do it

    Sell it yourself

    Take full control of how buyers see your home on Zillow by listing For Sale by Owner (FSBO).

    List your home

    What's special

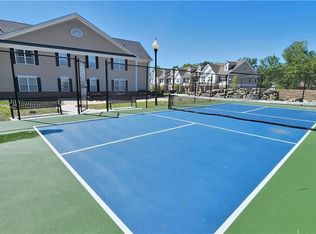
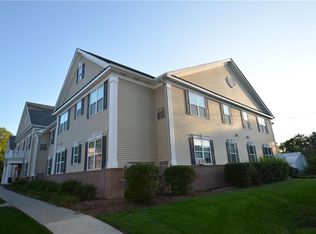
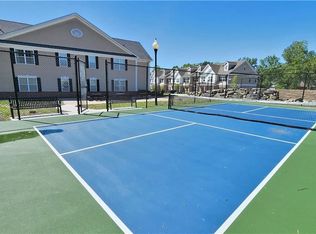
    Luxury rental located in the Village of Goshen! One level living - no need to go up or down any stairs. With private indoor garage parking, take the elevator directly to your floor. Walk in to the foyer entry of your beautiful 2 bedroom, 2 full bathroom home. Central A/C and forced air heating. Large living room and dining room. Large Master Bedroom with walk-in closet and Master Bathroom. The tall 9 Foot ceilings and Bright windows let the sunshine in. The Kitchen boasts Granite counter tops and stainless steel appliances. Luxury interior finishes in the common areas and your apartment. Full size washers and dryer included.24/7 security camera monitoring throughout the property.Secure building with key-less code entry. Indoor parking with elevator service. Trash chutes located on each floor. Pet friendly community. Convenient to the highway and future supermarket and a short walking distance to the heart of the Village of Goshen. Close to the restaurants and local shops of Goshen. *NEW FOR 2022* Updated landscaping and renovated grounds with fenced-in dog park, new pickleball court and re-designed picnic area! Convenient to the highway, next to the new shopping center and a short walking distance to the heart of the Village of Goshen. Close to the restaurants and local shops of Goshen. Property is conveniently located adjacent to the Village of Goshen's western entrance to the Heritage Trail.

    This property is off market, which means it's not currently listed for sale or rent on Zillow. This may be different from what's available on other websites or public sources.
    Facts & features

    Interior

    Bedrooms & bathrooms
    • Bedrooms: 2
    • Bathrooms: 2
    Heating
    • Forced air
    Cooling
    • None
    Interior area
    • Total interior livable area: 1,290 sqft

    Property

    Parking
    • Parking features: None

    Construction

    Type & style
    • Home type: Apartment
    Condition
    • Year built: 2010

    Community & HOA

    Location
    • Region: Goshen

    Price history

    DateEventPrice
    1/24/2023Listing removed--
    Source: Zillow Rentals Report a problem
    12/21/2022Listed for rent$2,995$2/sqft
    Source: Zillow Rentals Report a problem
    11/4/2022Listing removed--
    Source: Zillow Rental Network_1 Report a problem
    10/21/2022Listed for rent$2,995$2/sqft
    Source: Zillow Rental Network_1 #H6216910 Report a problem

    Public tax history

    Tax history is unavailable.

    Neighborhood: 10924

    Nearby schools

    GreatSchools rating
    Schools provided by the listing agent
    • Elementary: Scotchtown Avenue School
    • High: Goshen Central High School

    Source: The MLS. This data may not be complete. We recommend contacting the local school district to confirm school assignments for this home.