Skip main navigation
Closed
  • $1,617,500

    214 Cantrell Ave, Nashville, TN 37205

    4beds
    3,104sqft
    Single Family Residence, Residential
    Built in 1930
    0.25 Acres Lot
    $1,784,700 Zestimate®
    $521/sqft
    $5,907 Estimated rent

    Home value

    $1,784,700

    $1.66M - $1.95M

    $5,907/mo

    Zestimate® history
    Loading
    Loading...

    Owner options

    List your home for rent

    $5,907/mo

    Rent Zestimate®

    Find your next renter with Zillow Rental Manager. Plus, with online applications, you can quickly screen prospective tenants – for free.

    Learn more

    $5,907/mo

    Rent Zestimate®

    Refinance and save

    $9,400/mo

    Est. payment

    Refinancing to a lower rate could help reduce your monthly payments and save thousands over the life of the loan.

    See today's rates

    $9,400/mo

    Est. payment

    Explore your selling options

    Work with a Zillow partner agent

    Leverage their expertise and Zillow's premium Showcase listings to get your home seen by more buyers.

    Get started

    List with your own agent

    Get your home in front of millions of buyers by listing it on Zillow.

    Learn how to do it

    Sell it yourself

    Take full control of how buyers see your home on Zillow by listing For Sale by Owner (FSBO).

    List your home

    What's special

    Hardwood flooring throughoutPlantation shuttersRenovated kitchenBuilt-in dog kennelOpen floorplanLaundry roomLg frig
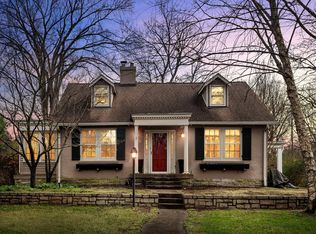
    Lowest price of entry in Whitland! Not just amazing curb appeal but great for buyers seeking one level living convenience too. Open floorplan with renovated kitchen, marble countertops, SS Bosch appliances, LG frig, built-in dog kennel, updated SMART lighting, plantation shutters, hardwood flooring throughout main level, 3 fireplaces, newly painted outdoor deck, 2023 HVAC (upstairs), 2022 tankless water heater, laundry room and irrigation system. All this in a National Register of Historic Places neighborhood with traditions like the Whitland July 4th Parade--this home is NOT in any restrictive overlay Unfinished basement encapsulated for more storage needs. Convenient to downtown, 440 access and public/private schools. Wi-fi fenced & gated for pets and sidewalks for walkers.

    Zillow last checked:

    Listing updated:

    Listed by:

    Lori Cloud 615-497-4897,

    Keller Williams Realty

    Bought with:

    Matt Reed, 344957

    Compass RE

    Source: RealTracs MLS as distributed by MLS GRID,MLS#: 2548623MLS Logo

    Facts & features

    Interior

    Bedrooms & bathrooms
    • Bedrooms: 4
    • Bathrooms: 3
    • Full bathrooms: 3
    • Main level bedrooms: 3
    Bedroom 1
    • Area: 272 Square Feet
    • Dimensions: 16x17
    Bedroom 2
    • Area: 143 Square Feet
    • Dimensions: 11x13
    Bedroom 3
    • Area: 144 Square Feet
    • Dimensions: 12x12
    Bedroom 4
    • Area: 143 Square Feet
    • Dimensions: 13x11
    Bonus room
    • Features: Second Floor
    • Level: Second Floor
    • Area: 209 Square Feet
    • Dimensions: 19x11
    Dining room
    • Features: Combination
    • Level: Combination
    • Area: 224 Square Feet
    • Dimensions: 14x16
    Kitchen
    • Features: Eat-in Kitchen
    • Level: Eat-in Kitchen
    • Area: 483 Square Feet
    • Dimensions: 21x23
    Living room
    • Features: Combination
    • Level: Combination
    • Area: 247 Square Feet
    • Dimensions: 19x13
    Heating
    • Central, Furnace
    Cooling
    • Central Air, Electric
    Appliances
    • Included: Dishwasher, Disposal, Microwave, Refrigerator, Built-In Gas Oven, Cooktop
    Features
    • Ceiling Fan(s), Walk-In Closet(s), High Speed Internet
    • Flooring: Carpet, Wood, Tile
    • Basement: Unfinished
    • Number of fireplaces: 3
    • Fireplace features: Gas
    Interior area
    • Total structure area: 3,104
    • Total interior livable area: 3,104 sqft
    • Finished area above ground: 3,104

    Property

    Parking
    • Total spaces: 4
    • Parking features: Garage Door Opener, Detached, Driveway, Paved
    • Garage spaces: 2
    • Uncovered spaces: 2
    Features
    • Levels: Two
    • Stories: 2
    • Patio & porch: Deck
    • Exterior features: Smart Irrigation
    • Fencing: Back Yard
    Lot
    • Size: 0.25 Acres
    • Dimensions: 60 x 200
    • Features: Level
    Details
    • Parcel number: 10413001400
    • Special conditions: Standard

    Construction

    Type & style
    • Home type: SingleFamily
    • Property subtype: Single Family Residence, Residential
    Materials
    • Stone
    • Roof: Asphalt
    Condition
    • New construction: No
    • Year built: 1930

    Utilities & green energy

    • Sewer: Public Sewer
    • Water: Public
    • Utilities for property: Electricity Available, Water Available

    Community & HOA

    Community
    • Security: Security System, Smoke Detector(s)
    • Subdivision: Whitland/Richland
    HOA
    • Has HOA: No
    Location
    • Region: Nashville

    Financial & listing details

    • Price per square foot: $521/sqft
    • Tax assessed value: $1,377,500
    • Annual tax amount: $8,601
    • Date on market: 7/14/2023
    • Electric utility on property: Yes

    Price history

    DateEventPrice
    8/30/2023Sold$1,617,500-2%$521/sqft
    Source: RealTracs MLS as distributed by MLS GRID #2548623 Report a problem
    8/25/2023Pending sale$1,650,000$532/sqft
    Source: RealTracs MLS as distributed by MLS GRID #2548623 Report a problem
    8/4/2023Contingent$1,650,000$532/sqft
    Source: RealTracs MLS as distributed by MLS GRID #2548623 Report a problem
    7/28/2023Listed for sale$1,650,000$532/sqft
    Source: RealTracs MLS as distributed by MLS GRID #2548623 Report a problem
    7/21/2023Contingent$1,650,000$532/sqft
    Source: RealTracs MLS as distributed by MLS GRID #2548623 Report a problem
    7/14/2023Listed for sale$1,650,000-1.5%$532/sqft
    Source: RealTracs MLS as distributed by MLS GRID #2548623 Report a problem
    7/7/2023Listing removed--
    Source: RealTracs MLS as distributed by MLS GRID #2517199 Report a problem
    6/21/2023Price change$1,675,000-2.9%$540/sqft
    Source: RealTracs MLS as distributed by MLS GRID #2517199 Report a problem
    6/1/2023Price change$1,725,000-6.8%$556/sqft
    Source: RealTracs MLS as distributed by MLS GRID #2517199 Report a problem
    5/11/2023Listed for sale$1,850,000+89.7%$596/sqft
    Source: RealTracs MLS as distributed by MLS GRID #2517199 Report a problem
    4/3/2019Sold$975,000$314/sqft
    Source: RealTracs MLS as distributed by MLS GRID #2015566 Report a problem
    2/28/2019Listed for sale$975,000$314/sqft
    Source: Fridrich & Clark Realty #2015566 Report a problem

    Public tax history

    YearProperty taxesTax assessment
    2025$9,691 +13.9%$344,375 +31.7%
    2024$8,512 $261,575
    2023$8,512 $261,575
    2022$8,512 -1%$261,575
    2021$8,601 +21.5%$261,575 +55.9%
    2020$7,081 +33.8%$167,750
    2019$5,293 $167,750
    2018$5,293 0%$167,750
    2017$5,293 $167,750 +15.3%
    2016$5,293 -19.4%$145,450
    2015$6,569 $145,450
    2014$6,569 $145,450
    2013-- $145,450 -11.2%
    2012-- $163,750
    2011-- $163,750
    2010-- $163,750
    2009-- $163,750 +41.1%
    2008-- $116,025
    2007-- $116,025
    2006-- --
    2005-- --
    2004-- --
    2003-- --
    2002-- --
    2001-- --
    2000-- --
    Find assessor info on the county website

    Neighborhood: Whitland

    Nearby schools

    GreatSchools rating
    Schools provided by the listing agent
    • Elementary: Eakin Elementary
    • Middle: West End Middle School
    • High: Hillsboro Comp High School

    Source: RealTracs MLS as distributed by MLS GRID. This data may not be complete. We recommend contacting the local school district to confirm school assignments for this home.

    Get a cash offer in 3 minutes
    Find out how much your home could sell for in as little as 3 minutes with a no-obligation cash offer.
    Estimated market value
    $1,784,700
    Get a cash offer in 3 minutes
    Find out how much your home could sell for in as little as 3 minutes with a no-obligation cash offer.
    Estimated market value
    $1,784,700