**VIEW! VIEW! VIEW!**
Nestled on a serene cul-de-sac, this home offers stunning panoramic canyon and San Gabriel Valley views. Enjoy both sunrise and sunset during certain times of the year, with breathtaking scenery visible from the interior, backyard, and balcony. Fabulous mountain views can also be enjoyed from the front of the home, including the living room, formal dining room, and north-facing bedrooms. The home’s north-facing orientation captures refreshing canyon breezes throughout the house.
The flexible floor plan features 1 bedroom and a convertible den on the first level, plus 3 bedrooms upstairs. The spacious den offers potential for an additional bedroom (#5).
Highlights include a step-down living room with cathedral ceilings and a gas fireplace, and a primary suite that opens to an expansive private balcony. The open, bright layout enhances natural light throughout.
The kitchen and two bathrooms were remodeled in 2005, and the family room and breakfast nook were added the same year, providing additional living and entertaining space.
Generous front and backyard areas offer room to expand and customize to your needs.
Next door 208 Canyon Crest (smaller 2,048 s.f.) just sold for $1.75M 4/29/26.
Elderly couple lived there since 2004, just moved out in April of 2026 to live near their son.
Safety Notice:
For safety reasons, please do not bring children to showings. Entry is at your own risk; neither the owner nor brokers assume liability for injuries.
Sold for $1,796,888
Listed by: RE/MAX PREMIER/ARCADIA • Shawn Chang • Contact: 626-277-8866
Bought with: RE/MAX PREMIER/ARCADIA
$1,796,888
214 Canyon Crest Dr, Monrovia, CA 91016
4beds
2,555sqft
Single Family Residence
Built in 1977
0.4 Acres Lot
$1,770,200 Zestimate®
$703/sqft
$6,002 Estimated rent
Home value
$1,770,200
$1.68M - $1.86M
$6,002/mo
Zestimate® history
Owner options
List your home for rent
$6,002/mo
Rent Zestimate®
Find your next renter with Zillow Rental Manager. Plus, with online applications, you can quickly screen prospective tenants – for free.
$6,002/mo
Rent Zestimate®
Refinance and save
$11,316/mo
Est. payment
Refinancing to a lower rate could help reduce your monthly payments and save thousands over the life of the loan.
$11,316/mo
Est. payment
Explore your selling options
Work with a Zillow partner agent
Leverage their expertise and Zillow's premium Showcase listings to get your home seen by more buyers.
Get startedList with your own agent
Get your home in front of millions of buyers by listing it on Zillow.
Learn how to do itSell it yourself
Take full control of how buyers see your home on Zillow by listing For Sale by Owner (FSBO).
List your homeWhat's special
Gas fireplaceFamily roomSerene cul-de-sacBreakfast nookFlexible floor plan
Zillow last checked:
Listing updated:
Listed by:
Shawn Chang DRE #01140175 626-277-8866,
RE/MAX PREMIER/ARCADIA
Bought with:
Shawn Chang, DRE #01140175
RE/MAX PREMIER/ARCADIA
Source: CRMLS,MLS#: WS26074913 Originating MLS: California Regional MLS
Originating MLS: California Regional MLSFacts & features
Interior
Bedrooms & bathrooms
- Bedrooms: 4
- Bathrooms: 3
- Full bathrooms: 3
- Main level bathrooms: 1
- Main level bedrooms: 2
Rooms
- Room types: Bedroom, Den, Family Room, Kitchen, Laundry, Living Room, Primary Bedroom, Other, Dining Room
Primary bedroom
- Features: Primary Suite
Bedroom
- Features: Bedroom on Main Level
Bathroom
- Features: Bathroom Exhaust Fan, Bathtub, Dual Sinks, Separate Shower
Kitchen
- Features: Granite Counters, Remodeled, Updated Kitchen
Other
- Features: Walk-In Closet(s)
Heating
- Central
Cooling
- Central Air, Wall/Window Unit(s)
Appliances
- Included: Dishwasher, Gas Range, Gas Water Heater, Refrigerator
- Laundry: Washer Hookup, Gas Dryer Hookup, Laundry Room
Features
- Breakfast Bar, Balcony, Breakfast Area, Crown Molding, Separate/Formal Dining Room, Granite Counters, High Ceilings, Open Floorplan, Recessed Lighting, Bedroom on Main Level, Primary Suite, Walk-In Closet(s)
- Flooring: Carpet, Laminate, Tile
- Doors: Double Door Entry
- Has fireplace: Yes
- Fireplace features: Den, Gas Starter, Living Room
- Common walls with other units/homes: No Common Walls
Interior area
- Total interior livable area: 2,555 sqft
Property
Parking
- Total spaces: 2
- Parking features: Door-Multi, Garage, Garage Door Opener
- Attached garage spaces: 2
Features
- Levels: Two
- Stories: 2
- Entry location: Front, 1st Level
- Patio & porch: Covered, Deck, Front Porch, Patio
- Pool features: None
- Spa features: None
- Fencing: Block
- Has view: Yes
- View description: City Lights, Canyon, Mountain(s), Panoramic
Lot
- Size: 0.4 Acres
- Features: 0-1 Unit/Acre, Cul-De-Sac, Front Yard, Sprinkler System
Details
- Parcel number: 8520009027
- Special conditions: Standard
Construction
Type & style
- Home type: SingleFamily
- Property subtype: Single Family Residence
Condition
- New construction: No
- Year built: 1977
Utilities & green energy
- Sewer: Public Sewer
- Water: Public
Community & HOA
Community
- Features: Hiking
- Security: Security System, Carbon Monoxide Detector(s), Smoke Detector(s)
Location
- Region: Monrovia
Financial & listing details
- Price per square foot: $703/sqft
- Tax assessed value: $815,836
- Annual tax amount: $11,163
- Date on market: 4/7/2026
- Cumulative days on market: 54 days
- Listing terms: Cash,Cash to New Loan
Price history
| Date | Event | Price |
|---|---|---|
| 6/12/2026 | Sold | $1,796,888-0.2%$703/sqft |
Source:  CRMLS #WS26074913 Report a problem CRMLS #WS26074913 Report a problem | ||
| 6/1/2026 | Pending sale | $1,800,000$705/sqft |
Source: CRMLS #WS26074913 Report a problem | ||
| 5/30/2026 | Price change | $1,800,000-3.2%$705/sqft |
Source: CRMLS #WS26074913 Report a problem | ||
| 4/24/2026 | Price change | $1,860,000-1.1%$728/sqft |
Source: CRMLS #WS26074913 Report a problem | ||
| 4/22/2026 | Listed for sale | $1,880,000$736/sqft |
Source: CRMLS #WS26074913 Report a problem | ||
| 4/21/2026 | Contingent | $1,880,000$736/sqft |
Source: CRMLS #WS26074913 Report a problem | ||
| 4/17/2026 | Pending sale | $1,880,000$736/sqft |
Source: CRMLS #WS26074913 Report a problem | ||
| 4/8/2026 | Listed for sale | $1,880,000+121.7%$736/sqft |
Source: CRMLS #WS26074913 Report a problem | ||
| 5/12/2004 | Sold | $848,000$332/sqft |
Source: Public Record Report a problem | ||
Public tax history
| Year | Property taxes | Tax assessment |
|---|---|---|
| 2025 | $11,163 +2.3% | $815,836 +2% |
| 2024 | $10,914 +2.3% | $799,840 +2% |
| 2023 | $10,664 +3% | $784,158 +2% |
| 2022 | $10,355 +2.1% | $768,784 +2% |
| 2021 | $10,146 +3.2% | $753,710 +1% |
| 2020 | $9,835 | $745,983 +2% |
| 2019 | $9,835 +4.8% | $731,357 +2% |
| 2018 | $9,386 | $717,017 +2% |
| 2017 | $9,386 +2% | $702,959 +2% |
| 2016 | $9,203 +2.1% | $689,176 +1.5% |
| 2015 | $9,013 +3.3% | $678,825 +2% |
| 2014 | $8,726 | $665,529 +2.5% |
| 2012 | -- | $649,532 +2% |
| 2011 | -- | $636,797 +0.8% |
| 2010 | -- | $632,039 -0.2% |
| 2009 | -- | $633,542 +2% |
| 2008 | -- | $621,121 +2% |
| 2007 | -- | $608,943 +2% |
| 2006 | -- | $597,004 +6.9% |
| 2005 | -- | $558,504 +250.6% |
| 2004 | -- | $159,284 +1.9% |
| 2003 | -- | $156,366 +2% |
| 2002 | -- | $153,301 +4% |
| 2000 | -- | $147,350 |
Find assessor info on the county website
Neighborhood: 91016
Nearby homes
- $1,864,8003 bd3 ba2.5k sqft220 Canyon Crest Dr, Monrovia, CA 91016Off Market

- $1,750,0004 bd2 ba2k sqft208 Canyon Crest Dr, Monrovia, CA 91016Sold
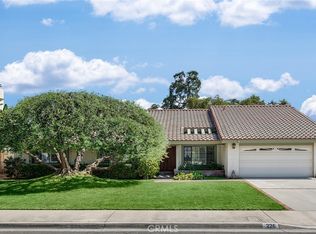
- $1,700,0003 bd2 ba2.5k sqft226 Canyon Crest Dr, Monrovia, CA 91016Sold
- $1,175,6003 bd1 ba1.3k sqft207 E Scenic Dr, Monrovia, CA 91016Off Market
- $1,264,4004 bd2 ba1.8k sqft465 N Canyon Blvd, Monrovia, CA 91016Off Market
- $1,220,9003 bd2 ba1.3k sqft213 E Scenic Dr, Monrovia, CA 91016Off Market
- $1,378,3003 bd3 ba1.8k sqft201 E Scenic Dr, Monrovia, CA 91016Off Market
- $1,843,1005 bd4 ba3.2k sqft232 Canyon Crest Dr, Monrovia, CA 91016Off Market
Nearby schools
GreatSchools rating
- 10/10Mayflower Elementary SchoolGrades: K-6Distance: 0.9 mi
- 7/10Clifton Middle SchoolGrades: 7-8Distance: 0.9 mi
- 7/10Monrovia High SchoolGrades: 9-12Distance: 1.5 mi
Get a cash offer in 3 minutes
Find out how much your home could sell for in as little as 3 minutes with a no-obligation cash offer.
Estimated market value
$1,770,200
Get a cash offer in 3 minutes
Find out how much your home could sell for in as little as 3 minutes with a no-obligation cash offer.
Estimated market value
$1,770,200
- California
- Los Angeles County
- Monrovia
- 91016
- 214 Canyon Crest Dr
Nearby cities
Nearby zip codes
Other Monrovia Topics
