Skip main navigation
Sold for $241,000
Street View
  • Tax assessed value
    $241,000

    214 Cardinal Ln, Henderson, KY 42420

    3beds
    2,720sqft
    Single Family Residence
    Built in ----
    6,024.9 Square Feet Lot
    $274,000 Zestimate®
    $89/sqft
    $2,127 Estimated rent

    Home value

    $274,000

    $258,000 - $290,000

    $2,127/mo

    Zestimate® history
    Loading
    Loading...

    Owner options

    List your home for rent

    $2,127/mo

    Rent Zestimate®

    Find your next renter with Zillow Rental Manager. Plus, with online applications, you can quickly screen prospective tenants – for free.

    Learn more

    $2,127/mo

    Rent Zestimate®

    Refinance and save

    $1,576/mo

    Est. payment

    Refinancing to a lower rate could help reduce your monthly payments and save thousands over the life of the loan.

    See today's rates

    $1,576/mo

    Est. payment

    Explore your selling options

    Work with a Zillow partner agent

    Leverage their expertise and Zillow's premium Showcase listings to get your home seen by more buyers.

    Get started

    List with your own agent

    Get your home in front of millions of buyers by listing it on Zillow.

    Learn how to do it

    Sell it yourself

    Take full control of how buyers see your home on Zillow by listing For Sale by Owner (FSBO).

    List your home

    What's special

    Stone gas fireplaceLaundry roomHardwood flooringUpdated fixturesNew fixturesExposed brick wallBuilt-in storage

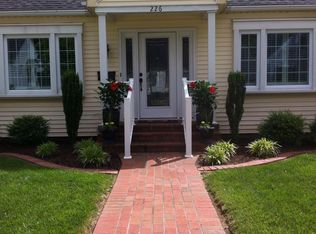
    Downtown living at its finest! This home has more square footage than what originally meets the eye, do not be fooled! Featuring 1632 square feet on the main and 1088 in the basement, it totals over 2700 square feet. You will first be greeted with a stunning stone exterior and a large bricked front porch with two ceiling fans and plenty of space for outdoor furniture and a porch swing. Inside, you will find classic features in the hardwood flooring in the main living areas and arched doorways. The living room features a stone gas fireplace that’s perfect for cozy nights. The kitchen features a large number of kitchen cabinets, stainless steel appliances, concrete countertops with built-in cutting boards, a new apron front sink, updated fixtures, a large kitchen island with an area for bar stools, and a trendy range hood. The main level features two bedrooms. The sellers added a much needed closet in the second bedroom and it features the cutest built-in bookshelf. The main floor bathroom was just remodeled to feature a tiled shower, new fixtures, new mirror, and it features built-in storage and tile flooring. The entire upstairs has been transformed into a large primary suite. You have one smaller closet and an entire area dedicated to your closet with plenty of space to store your clothes and shoes with space for a vanity if needed. The upstairs bathroom is completely brand new. It features gorgeous new tile flooring, new tiled walk-in shower, vanity, toilet, and light fixture. There is no shortage of storage space in the basement. It features the laundry room and an unfinished storage area, plus 5 closets in one of the bonus rooms that is currently set up as a home office. There’s also a second large bonus room finished downstairs that has so many options for use and features an amazing wet bar with an exposed brick wall and the ability to have a kitchenette. There’s a half bath downstairs so if you’re having a movie day or watching the game, you don’t have to run back and forth upstairs. Out back features a 1 car detached garage, extra workshop space, and updated separate electricity. The backyard is fully fenced in and features an elevated covered back deck. Energy efficient HVAC was replaced last year- all that’s left to do is move in

    Zillow last checked:

    Listing updated:

    Listed by:

    Shelbi Carroll,

    F.C. TUCKER/COLLIER

    Bought with:

    REMAX Professional Realty Group

    Source: HAMLS,MLS#: 230327MLS Logo

    Facts & features

    Interior

    Bedrooms & bathrooms
    • Bedrooms: 3
    • Bathrooms: 3
    • Full bathrooms: 2
    • 1/2 bathrooms: 1
    • Main level bathrooms: 1
    • Main level bedrooms: 2
    Bedroom 1
    • Level: U
    • Area: 192.78
    • Dimensions: 12.6 x 15.3
    Bedroom 2
    • Level: Main
    • Area: 146.4
    • Dimensions: 12.2 x 12
    Bedroom 3
    • Level: Main
    • Area: 145.2
    • Dimensions: 12.1 x 12
    Kitchen
    • Level: Main
    • Area: 254.61
    • Dimensions: 12.3 x 20.7
    Living room
    • Level: Main
    • Area: 230.64
    • Dimensions: 12.4 x 18.6
    Heating
    • Gas Forced Air, Fireplace(s)
    Cooling
    • Central Air
    Appliances
    • Included: Dishwasher, Microwave, Range/Oven, Refrigerator, Gas Water Heater
    Features
    • Flooring: Carpet, Laminate, Tile, Wood
    • Windows: Blinds
    • Basement: Partial Finished Basement
    • Has fireplace: Yes
    • Fireplace features: Wood Burning Stove
    Interior area
    • Total interior livable area: 2,720 sqft
    • Finished area above ground: 1,632

    Property

    Parking
    • Total spaces: 1
    • Parking features: Garage Detached, Yes, Black Top
    • Garage spaces: 1
    • Has uncovered spaces: Yes
    Features
    • Levels: One and One Half
    • Stories: 1
    • Patio & porch: Porch, Front Porch, Back
    • Pool features: None
    • Fencing: Wood
    Lot
    • Size: 6,024 sqft
    • Dimensions: 57 x 105.7
    Details
    • Parcel number: 125318
    • Other equipment: Satellite

    Construction

    Type & style
    • Home type: SingleFamily
    • Property subtype: Single Family Residence
    Materials
    • Dry Wall, Panel, Plaster, Stone, Vinyl Siding
    • Foundation: Concrete Block
    • Roof: Shingle

    Utilities & green energy

    • Electric: City
    • Gas: City
    • Sewer: Public Sewer
    • Water: City
    • Utilities for property: Cable Connected

    Community & neighborhood

    Location
    • Region: Henderson

    Price history

    DateEventPrice
    9/27/2023Sold$241,000+7.2%$89/sqft
    Source: HAMLS #230327 Report a problem
    8/31/2023Pending sale$224,900$83/sqft
    Source: HAMLS #230327 Report a problem
    8/28/2023Listed for sale$224,900+63%$83/sqft
    Source: HAMLS #230327 Report a problem
    9/21/2015Sold$138,000$51/sqft
    Source: Public Record Report a problem

    Public tax history

    YearProperty taxesTax assessment
    2024$2,665 +72.8%$241,000 +74.6%
    2023$1,543 +0.9%$138,000
    2022$1,529 -0.1%$138,000
    2021$1,530 +126.3%$138,000
    2020$676 $138,000
    2019$676 $138,000
    2018$676 $138,000
    2017$676 $138,000
    2016$676 $138,000 +45.3%
    2014$676 -20.9%$95,000
    2013$855 +17.2%$95,000 +17.3%
    2012$730 +1.9%$81,000
    2011$716 +2.8%$81,000
    2010$697 $81,000

    Find assessor info on the county website

    Neighborhood: 42420

    Nearby schools

    GreatSchools rating
    Schools provided by the listing agent
    • Elementary: Jefferson
    • Middle: South Jr High

    Source: HAMLS. This data may not be complete. We recommend contacting the local school district to confirm school assignments for this home.

    Get pre-qualified for a loan
    At Zillow Home Loans, we can pre-qualify you in as little as 5 minutes with no impact to your credit score.

    An equal housing lender. NMLS #10287.