Stunning and spacious 4-bedroom, 2.5-bathroom home in Schaumburg's highly desirable Lexington Village! Step onto the beautiful covered porch into a gorgeous formal foyer boasting hardwood floors, neutral paint, upgraded lighting, & dramatic staircase. The eat-in-kitchen serves as the heart of the home, featuring a large center island perfect for meal prep, stainless steel appliances, & views to the perfectly manicured lawn. The expansive family room centers around a cozy fireplace, creating the ideal gathering space. Enjoy formal entertaining the the open concept living/dining rooms featuring room for every family gathering! Retreat to eastern wing upstairs and enjoy the luxurious primary suite. The primary suite is complete with rare separate dressing rooms and separate vanities for ultimate privacy and convenience. Enjoy oversized closets, sunny south-facing exposures, & ample room for your king bedroom set. Three additional generously sized bedrooms and private guest bathroom with tub complete the upper level. The fully finished basement expands your living footprint, offering room for a home theater, gym, or playroom. Enjoy total peace of mind with an upgraded roof & AC unit. Situated on an expansive cul-de-sac adjacent lot, the property boasts a professionally maintained backyard oasis with spacious patio. Perfectly located just steps from Abrahamsen Park, tennis and pickleball courts, and minutes from shopping, dining, Metra, and highways. Highly rated, award-winning schools: Michael Collins Elementary, Robert Frost Junior High, and J B Conant! This turn-key masterpiece truly has it all!
Closed
$740,000
214 Carmelhead Ln, Schaumburg, IL 60193
4beds
2,542sqft
Single Family Residence
Built in 1978
0.29 Acres Lot
$701,600 Zestimate®
$291/sqft
$3,698 Estimated rent
Home value
$701,600
$667,000 - $737,000
$3,698/mo
Zestimate® history
Owner options
List your home for rent
$3,698/mo
Rent Zestimate®
Find your next renter with Zillow Rental Manager. Plus, with online applications, you can quickly screen prospective tenants – for free.
$3,698/mo
Rent Zestimate®
Refinance and save
$4,356/mo
Est. payment
Refinancing to a lower rate could help reduce your monthly payments and save thousands over the life of the loan.
$4,356/mo
Est. payment
Explore your selling options
Work with a Zillow partner agent
Leverage their expertise and Zillow's premium Showcase listings to get your home seen by more buyers.
Get startedList with your own agent
Get your home in front of millions of buyers by listing it on Zillow.
Learn how to do itSell it yourself
Take full control of how buyers see your home on Zillow by listing For Sale by Owner (FSBO).
List your homeWhat's special
Cozy fireplaceFully finished basementSeparate dressing roomsGenerously sized bedroomsLarge center islandLuxurious primary suiteExpansive family room
Zillow last checked:
Listing updated:
Listed by:
Veronica Rodriguez (224)699-5002,
Redfin Corporation
Bought with:
Sarah Koroll
Fulton Grace Realty
Source: MRED as distributed by MLS GRID,MLS#: 12660400
Facts & features
Interior
Bedrooms & bathrooms
- Bedrooms: 4
- Bathrooms: 3
- Full bathrooms: 2
- 1/2 bathrooms: 1
Rooms
- Room types: Family Room, Exercise Room
Primary bedroom
- Features: Flooring (Hardwood), Bathroom (Full)
- Level: Second
- Area: 234 Square Feet
- Dimensions: 13X18
Bedroom 2
- Features: Flooring (Hardwood)
- Level: Second
- Area: 143 Square Feet
- Dimensions: 11X13
Bedroom 3
- Features: Flooring (Hardwood)
- Level: Second
- Area: 150 Square Feet
- Dimensions: 10X15
Bedroom 4
- Features: Flooring (Hardwood)
- Level: Second
- Area: 165 Square Feet
- Dimensions: 15X11
Dining room
- Features: Flooring (Hardwood)
- Level: Main
- Area: 168 Square Feet
- Dimensions: 14X12
Exercise room
- Features: Flooring (Carpet)
- Level: Basement
- Area: 432 Square Feet
- Dimensions: 18X24
Family room
- Features: Flooring (Hardwood)
- Level: Main
- Area: 330 Square Feet
- Dimensions: 22X15
Other
- Features: Flooring (Carpet)
- Level: Basement
- Area: 336 Square Feet
- Dimensions: 12X28
Kitchen
- Features: Kitchen (Eating Area-Breakfast Bar, Island, Pantry-Closet, Updated Kitchen), Flooring (Hardwood)
- Level: Main
- Area: 120 Square Feet
- Dimensions: 10X12
Laundry
- Features: Flooring (Ceramic Tile)
- Level: Main
- Area: 66 Square Feet
- Dimensions: 11X6
Living room
- Features: Flooring (Hardwood)
- Level: Main
- Area: 266 Square Feet
- Dimensions: 14X19
Heating
- Natural Gas
Cooling
- Central Air
Appliances
- Included: Range, Microwave, Dishwasher, Refrigerator, Humidifier
- Laundry: Main Level, Gas Dryer Hookup
Features
- Walk-In Closet(s)
- Basement: Finished,Full
- Number of fireplaces: 1
- Fireplace features: Gas Log, Family Room
Interior area
- Total structure area: 0
- Total interior livable area: 2,542 sqft
Property
Parking
- Total spaces: 2
- Parking features: Garage Door Opener, Yes, Garage Owned, Attached, Garage
- Attached garage spaces: 2
- Has uncovered spaces: Yes
Accessibility
- Accessibility features: No Disability Access
Features
- Stories: 2
- Patio & porch: Patio
Lot
- Size: 0.29 Acres
Details
- Parcel number: 07224020260000
- Special conditions: None
- Other equipment: Ceiling Fan(s), Sump Pump, Sprinkler-Lawn
Construction
Type & style
- Home type: SingleFamily
- Property subtype: Single Family Residence
Materials
- Aluminum Siding
Condition
- New construction: No
- Year built: 1978
- Major remodel year: 1998
Utilities & green energy
- Sewer: Public Sewer
- Water: Public
Community & HOA
Community
- Features: Park, Tennis Court(s), Sidewalks
HOA
- Services included: None
Location
- Region: Schaumburg
Financial & listing details
- Price per square foot: $291/sqft
- Tax assessed value: $460,000
- Annual tax amount: $11,659
- Date on market: 5/28/2026
- Listing terms: Cash
- Ownership: Fee Simple
Price history
| Date | Event | Price |
|---|---|---|
| 7/21/2026 | Sold | $740,000+5.7%$291/sqft |
Source:  MRED as distributed by MLS GRID #12660400 Report a problem MRED as distributed by MLS GRID #12660400 Report a problem | ||
| 7/14/2026 | Pending sale | $700,000$275/sqft |
Source: MRED as distributed by MLS GRID #12660400 Report a problem | ||
| 6/4/2026 | Contingent | $700,000$275/sqft |
Source: MRED as distributed by MLS GRID #12660400 Report a problem | ||
| 5/28/2026 | Listed for sale | $700,000$275/sqft |
Source: MRED as distributed by MLS GRID #12660400 Report a problem | ||
Public tax history
| Year | Property taxes | Tax assessment |
|---|---|---|
| 2024 | $11,659 +4% | $46,000 |
| 2023 | $11,214 +3.6% | $46,000 |
| 2022 | $10,823 +3.8% | $46,000 +13.9% |
| 2021 | $10,422 +0.6% | $40,380 |
| 2020 | $10,365 -0.1% | $40,380 -10% |
| 2019 | $10,372 +1% | $44,867 +11% |
| 2018 | $10,274 +1.3% | $40,416 |
| 2017 | $10,143 +1.6% | $40,416 |
| 2016 | $9,982 +13.8% | $40,416 +19.5% |
| 2015 | $8,769 +0.8% | $33,807 |
| 2014 | $8,700 -7.7% | $33,807 -9.2% |
| 2013 | $9,431 +51.8% | $37,218 -12.9% |
| 2012 | $6,212 +7.7% | $42,730 |
| 2011 | $5,766 +10% | $42,730 |
| 2010 | $5,243 +13.4% | $42,730 -2.1% |
| 2009 | $4,623 +8.5% | $43,645 -4% |
| 2008 | $4,261 -3.5% | $45,464 |
| 2007 | $4,413 -13.9% | $45,464 +8.9% |
| 2006 | $5,125 +1.3% | $41,752 |
| 2005 | $5,062 -2.2% | $41,752 |
| 2004 | $5,178 -7.7% | $41,752 +31.7% |
| 2003 | $5,612 +4.8% | $31,705 |
| 2002 | $5,353 +24.1% | $31,705 |
| 2001 | $4,313 -2.6% | $31,705 +26.2% |
| 2000 | $4,430 -0.2% | $25,113 |
| 1999 | $4,441 | $25,113 |
Find assessor info on the county website
Neighborhood: 60193
Nearby homes
- $599,0004 bd3 ba2.1k sqft210 Carmelhead Ln, Schaumburg, IL 60193Off Market
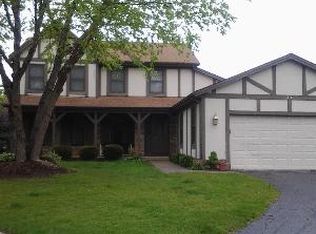
- $717,4004 bd2 ba2.9k sqft218 Carmelhead Ln, Schaumburg, IL 60193Off Market
- $550,0003 bd2 ba1.8k sqft222 Carmelhead Ln, Schaumburg, IL 60193Sold

- $732,0004 bd2 ba3.1k sqft206 Carmelhead Ln, Schaumburg, IL 60193Off Market
- $659,3004 bd2 ba2.1k sqft208 Tudor Ln, Schaumburg, IL 60193Off Market
- $613,3003 bd3 ba2.1k sqft207 Lundy Ln, Schaumburg, IL 60193Off Market
- $631,7004 bd4 ba2.2k sqft300 Carmelhead Ln, Schaumburg, IL 60193Off Market
- $549,7003 bd3 ba2.1k sqft200 Lundy Ln, Schaumburg, IL 60193Off Market
Nearby schools
GreatSchools rating
- 9/10Michael Collins Elementary SchoolGrades: K-6Distance: 0.4 mi
- 7/10Robert Frost Junior High SchoolGrades: 7-8Distance: 1.5 mi
- 10/10J B Conant High SchoolGrades: 9-12Distance: 1 mi
Schools provided by the listing agent
- Elementary: Michael Collins Elementary Schoo
- Middle: Robert Frost Junior High School
- High: J B Conant High School
- District: 54
Source: MRED as distributed by MLS GRID. This data may not be complete. We recommend contacting the local school district to confirm school assignments for this home.
Get a cash offer in 3 minutes
Find out how much your home could sell for in as little as 3 minutes with a no-obligation cash offer.
Estimated market value
$701,600
Get a cash offer in 3 minutes
Find out how much your home could sell for in as little as 3 minutes with a no-obligation cash offer.
Estimated market value
$701,600
- Illinois
- Cook County
- Schaumburg
- 60193
- 214 Carmelhead Ln
