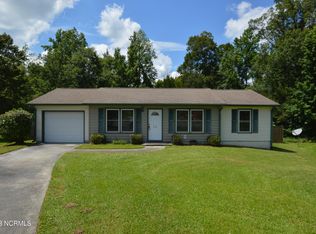
Discover peaceful country living with NO HOA on this spacious .47-acre cul-de-sac lot located at the end of a quiet dead-end street. The current owners have cherished the tranquility and privacy this home has provided, and now it's ready for new owners to enjoy.
This well-maintained home offers an open-concept living space and a full brick exterior for added efficiency, durability, and timeless curb appeal. Enjoy updated LVP flooring and new paint in the main living areas. While the home is serviced by a 3-bedroom septic system, it features four rooms. This bonus room can be utilized as a fourth bedroom, a home office, or guest space to fit your needs.
Major updates provide peace of mind, including a new roof in 2025, updated HVAC system in 2024, water heater and crawlspace encapsulation updated in 2025, and a new refrigerator purchased in 2024. The septic system was freshly pumped in February 2026. The spacious living room centers around a cozy wood-burning fireplace that has been recently serviced, adding both charm and comfort to the home. Just off the kitchen, you'll find a private laundry room complete with shelving that offers additional pantry storage space. Even better, the washer and dryer convey, making this home truly move-in ready!
Enjoy outdoor living with a huge covered front porch and an updated back deck with lighting, perfect for relaxing or entertaining while overlooking the huge fenced in yard, ideal for relaxing evenings, pets or gatherings with family and friends. A one-car garage provides additional storage and convenience. This home is conveniently located just 10 minutes from the Piney Green gate at Camp Lejeune and Western Boulevard, with quick access to restaurants, shopping, schools, the Jacksonville Mall and the movie theater.
If you've been looking for space, updates, privacy, and convenience all in one, this home is a must-see!
Sold for $274,000
Zestimate®
$274,000
214 Carolina Drive, Jacksonville, NC 28546
3beds
1,596sqft
Single Family Residence
Built in 1986
0.47 Acres Lot
$274,000 Zestimate®
$172/sqft
$1,746 Estimated rent
Home value
$274,000
$260,000 - $288,000
$1,746/mo
Zestimate® history
Owner options
List your home for rent
$1,746/mo
Rent Zestimate®
Find your next renter with Zillow Rental Manager. Plus, with online applications, you can quickly screen prospective tenants – for free.
$1,746/mo
Rent Zestimate®
Refinance and save
$1,650/mo
Est. payment
Refinancing to a lower rate could help reduce your monthly payments and save thousands over the life of the loan.
$1,650/mo
Est. payment
Explore your selling options
Work with a Zillow partner agent
Leverage their expertise and Zillow's premium Showcase listings to get your home seen by more buyers.
Get startedList with your own agent
Get your home in front of millions of buyers by listing it on Zillow.
Learn how to do itSell it yourself
Take full control of how buyers see your home on Zillow by listing For Sale by Owner (FSBO).
List your homeWhat's special
Zillow last checked:
Listing updated:
Listed by:
Guiding Principle Realty 910-787-0202,
Coldwell Banker Sea Coast Advantage,
Gena Misciagno 910-382-2091,
Coldwell Banker Sea Coast Advantage
Bought with:
William Lloyd, 357858
eXp Realty
Source: Hive MLS,MLS#: 100575773 Originating MLS: Jacksonville Board of Realtors
Originating MLS: Jacksonville Board of RealtorsFacts & features
Interior
Bedrooms & bathrooms
- Bedrooms: 3
- Bathrooms: 2
- Full bathrooms: 2
Rooms
- Room types: Living Room, Master Bedroom, Bedroom 1, Bedroom 2, Bonus Room, Laundry
Primary bedroom
- Level: First
- Dimensions: 13 x 12
Bedroom 1
- Level: First
- Dimensions: 12 x 12
Bedroom 2
- Level: First
- Dimensions: 11 x 12
Bonus room
- Level: First
- Dimensions: 8 x 12
Kitchen
- Level: First
- Dimensions: 11 x 12
Laundry
- Level: First
- Dimensions: 7 x 12
Living room
- Level: First
- Dimensions: 28 x 15
Heating
- Fireplace(s), Electric, Heat Pump
Cooling
- Central Air, Ceiling Fan(s)
Appliances
- Included: Washer, Refrigerator, Range, Dryer, Dishwasher
- Laundry: Laundry Room
Features
- Ceiling Fan(s)
- Flooring: LVT/LVP, Carpet, Vinyl
- Basement: None
- Attic: Scuttle
Interior area
- Total structure area: 1,596
- Total interior livable area: 1,596 sqft
Property
Parking
- Total spaces: 1
- Parking features: On Site, Garage
- Attached garage spaces: 1
Accessibility
- Accessibility features: None
Features
- Levels: One
- Patio & porch: Porch, Rear Porch
- Exterior features: None
- Fencing: Chain Link
- Has view: Yes
- View description: See Remarks
- Waterfront features: None
- Frontage type: See Remarks
Lot
- Size: 0.47 Acres
- Dimensions: 41 x 251 x 50 x 51 x 196 x 167
- Features: Cul-De-Sac, Secluded
Details
- Parcel number: 1114c61
- Zoning: R-15
- Special conditions: Standard
Construction
Type & style
- Home type: SingleFamily
- Property subtype: Single Family Residence
Materials
- Brick, Wood Frame
- Foundation: Crawl Space
- Roof: Shingle
Condition
- New construction: No
- Year built: 1986
Utilities & green energy
- Sewer: Septic Tank
- Water: Public
- Utilities for property: None
Community & HOA
Community
- Security: Smoke Detector(s)
- Subdivision: Carolina Country Estate
HOA
- Has HOA: No
Location
- Region: Jacksonville
Financial & listing details
- Price per square foot: $172/sqft
- Tax assessed value: $275,125
- Annual tax amount: $1,788
- Date on market: 5/21/2026
- Cumulative days on market: 11 days
- Listing agreement: Exclusive Right To Sell
- Listing terms: Cash,Conventional,FHA,USDA Loan,VA Loan
Price history
| Date | Event | Price |
|---|---|---|
| 7/20/2026 | Sold | $274,000$172/sqft |
Source:  Hive MLS #100575773 Report a problem Hive MLS #100575773 Report a problem | ||
| 5/31/2026 | Pending sale | $274,000$172/sqft |
Source: Hive MLS #100575773 Report a problem | ||
| 5/21/2026 | Listed for sale | $274,000+79.7%$172/sqft |
Source: Hive MLS #100575773 Report a problem | ||
| 8/5/2016 | Sold | $152,500-1.5%$96/sqft |
Source: Hive MLS #100014344 Report a problem | ||
| 7/9/2016 | Pending sale | $154,900$97/sqft |
Source: RE/MAX Home Connections #100014344 Report a problem | ||
| 5/27/2016 | Listed for sale | $154,900+136.5%$97/sqft |
Source: RE/MAX Home Connections #100014344 Report a problem | ||
| 2/26/2016 | Sold | $65,500+0.8%$41/sqft |
Source: Public Record Report a problem | ||
| 11/25/2015 | Price change | $65,000-12%$41/sqft |
Source: RE/MAX HOME CONNECTIONS #169741 Report a problem | ||
| 10/11/2015 | Price change | $73,900-7.5%$46/sqft |
Source: RE/MAX HOME CONNECTIONS #169741 Report a problem | ||
| 9/20/2015 | Price change | $79,900-5.9%$50/sqft |
Source: RE/MAX HOME CONNECTIONS #169741 Report a problem | ||
| 8/20/2015 | Listed for sale | $84,900-31.3%$53/sqft |
Source: RE/MAX HOME CONNECTIONS #169741 Report a problem | ||
| 7/15/2015 | Listing removed | $123,500$77/sqft |
Source: Berkshire Hathaway HomeServices Hometown, REALTORS #167577 Report a problem | ||
| 7/3/2015 | Pending sale | $123,500$77/sqft |
Source: Berkshire Hathaway HomeServices Hometown, REALTORS #167577 Report a problem | ||
| 6/23/2015 | Listed for sale | $123,500$77/sqft |
Source: Berkshire Hathaway HomeServices Hometown, REALTORS #167577 Report a problem | ||
Public tax history
| Year | Property taxes | Tax assessment |
|---|---|---|
| 2025 | $1,143 | $174,620 |
| 2024 | $1,143 | $174,620 |
| 2023 | $1,143 -0.1% | $174,620 |
| 2022 | $1,144 +10.9% | $174,620 +19.4% |
| 2021 | $1,031 -1.2% | $146,250 -1.2% |
| 2020 | $1,044 | $148,030 |
| 2019 | $1,044 | $148,030 |
| 2018 | $1,044 +3.3% | $148,030 -1.1% |
| 2017 | $1,010 | $149,680 |
| 2016 | $1,010 | $149,680 |
| 2015 | $1,010 | $149,680 |
| 2014 | $1,010 +2.9% | $149,680 -10.8% |
| 2013 | $982 | $167,790 |
| 2012 | $982 | $167,790 |
| 2011 | $982 | $167,790 |
| 2010 | $982 +42.7% | $167,790 +43.9% |
| 2009 | $688 +17.3% | $116,573 |
| 2008 | $586 | $116,573 |
| 2007 | $586 | $116,573 |
| 2006 | $586 -4.3% | $116,573 +27.5% |
| 2005 | $613 | $91,464 |
| 2004 | -- | $91,464 |
| 2003 | -- | $91,464 |
| 2002 | -- | $91,464 |
| 2001 | -- | $91,464 |
Find assessor info on the county website
Neighborhood: 28546
Nearby homes
- $229,0003 bd2 ba1k sqft216 Carolina Dr, Jacksonville, NC 28546Off Market
- $259,0003 bd2 ba1.4k sqft210 Carolina Dr, Jacksonville, NC 28546Off Market
- $35,0000.39 acres210 Carolina Dr, Jacksonville, NC 28546Off Market
- $256,4003 bd2 ba1.4k sqft211 Carolina Dr, Jacksonville, NC 28546Off Market
- $259,8003 bd2 ba1.5k sqft215 Carolina Dr, Jacksonville, NC 28546Off Market
- $269,4004 bd2 ba1.6k sqft213 Carolina Dr, Jacksonville, NC 28546Off Market
- $221,0003 bd2 ba1.2k sqft209 Carolina Dr, Jacksonville, NC 28546Off Market
- $198,1003 bd2 ba1k sqft206 Carolina Dr, Jacksonville, NC 28546Off Market
Nearby schools
GreatSchools rating
- 8/10Morton ElementaryGrades: PK-5Distance: 1.4 mi
- 7/10Hunters Creek MiddleGrades: 6-8Distance: 2.3 mi
- 4/10White Oak HighGrades: 9-12Distance: 1 mi
Schools provided by the listing agent
- Elementary: Morton
- Middle: Hunters Creek
- High: White Oak
Source: Hive MLS. This data may not be complete. We recommend contacting the local school district to confirm school assignments for this home.
Get a cash offer in 3 minutes
Find out how much your home could sell for in as little as 3 minutes with a no-obligation cash offer.
Estimated market value
$274,000
Get a cash offer in 3 minutes
Find out how much your home could sell for in as little as 3 minutes with a no-obligation cash offer.
Estimated market value
$274,000
- North Carolina
- Onslow County
- Jacksonville
- 28546
- 214 Carolina Drive
Nearby cities
Nearby zip codes
Other Jacksonville Topics
