Welcome to this beautifully maintained home located in the highly sought-after community of Carriage Lakes. Situated in a quiet neighborhood with low HOA fees, this property offers an abundance of desirable features and is conveniently located near all the attractions of the Grand Strand. Step inside and be greeted by a spacious and open floor plan, perfect for both everyday living and entertaining. The modern kitchen boasts stainless steel appliances, granite countertops, and a convenient prep island. Cooking and hosting gatherings will be a pleasure in this well-appointed space. As you explore further, you'll discover a fenced-in backyard that overlooks a tranquil lake. Imagine enjoying your morning coffee or hosting barbecues while taking in the peaceful scenery. This unique feature is a rarity in this quiet community, making this home truly special. During colder months, cozy up by the inviting gas fireplace, creating a warm and inviting atmosphere. Additionally, there's a heated and cooled four-season room off the back of the home, offering a versatile space that can be enjoyed year-round. With large windows that let in an abundance of natural light, this room provides a bright and sunny retreat. The home features three bedrooms, providing ample space for a growing family or hosting guests. The master suite offers a private oasis with an ensuite bathroom, providing a relaxing escape. With two and a half baths in total, convenience and comfort are prioritized throughout the home. Parking is a breeze with the attached two-car garage, offering ample storage space for vehicles and belongings. The Carriage Lakes community also provides access to a community pool, allowing you to cool off and relax on hot summer days without leaving the comfort of your neighborhood. Don't miss this incredible opportunity to own a home in Carriage Lakes. With its well-maintained condition, desirable amenities, and convenient location, this property won't stay on the market for long. Schedule your showing today and make this house your dream home.
Sold for $420,000
$420,000
214 Carriage Lake Dr., Little River, SC 29566
3beds
2,079sqft
Single Family Residence
Built in 2005
9,147 Square Feet Lot
$421,400 Zestimate®
$202/sqft
$2,276 Estimated rent
Home value
$421,400
$400,000 - $442,000
$2,276/mo
Zestimate® history
Owner options
List your home for rent
$2,276/mo
Rent Zestimate®
Find your next renter with Zillow Rental Manager. Plus, with online applications, you can quickly screen prospective tenants – for free.
$2,276/mo
Rent Zestimate®
Refinance and save
$2,554/mo
Est. payment
Refinancing to a lower rate could help reduce your monthly payments and save thousands over the life of the loan.
$2,554/mo
Est. payment
Explore your selling options
Work with a Zillow partner agent
Leverage their expertise and Zillow's premium Showcase listings to get your home seen by more buyers.
Get startedList with your own agent
Get your home in front of millions of buyers by listing it on Zillow.
Learn how to do itSell it yourself
Take full control of how buyers see your home on Zillow by listing For Sale by Owner (FSBO).
List your homeWhat's special
Two-car garageGas fireplaceCommunity poolBeautifully maintained homeWell-maintained conditionPrivate oasisMaster suite
Zillow last checked:
Listing updated:
Listed by:
Kristen B Lundy 843-344-5621,
CENTURY 21 Broadhurst
Bought with:
Scott Ellis & Ty Bellamy Team
RE/MAX Southern Shores NMB
Source: CCAR,MLS#: 2314904
Facts & features
Interior
Bedrooms & bathrooms
- Bedrooms: 3
- Bathrooms: 3
- Full bathrooms: 2
- 1/2 bathrooms: 1
Rooms
- Room types: Carolina Room, Foyer, Utility Room
Primary bedroom
- Features: Ceiling Fan(s), Linen Closet, Main Level Master, Walk-In Closet(s)
- Level: Main
Bedroom 1
- Level: Main
Bedroom 2
- Level: Main
Primary bathroom
- Features: Dual Sinks, Garden Tub/Roman Tub, Separate Shower, Vanity
Dining room
- Features: Living/Dining Room
Kitchen
- Features: Breakfast Bar, Kitchen Island, Pantry, Stainless Steel Appliances, Solid Surface Counters
Living room
- Features: Fireplace, Vaulted Ceiling(s)
Other
- Features: Bedroom on Main Level, Entrance Foyer
Heating
- Central, Electric
Cooling
- Central Air
Appliances
- Included: Dishwasher, Disposal, Microwave, Range, Refrigerator
- Laundry: Washer Hookup
Features
- Attic, Fireplace, Pull Down Attic Stairs, Permanent Attic Stairs, Split Bedrooms, Breakfast Bar, Bedroom on Main Level, Entrance Foyer, Kitchen Island, Stainless Steel Appliances, Solid Surface Counters
- Flooring: Carpet, Tile, Wood
- Attic: Pull Down Stairs,Permanent Stairs
- Has fireplace: Yes
Interior area
- Total structure area: 2,359
- Total interior livable area: 2,079 sqft
Property
Parking
- Total spaces: 4
- Parking features: Attached, Garage, Two Car Garage, Garage Door Opener
- Attached garage spaces: 2
Features
- Levels: One,Multi/Split
- Patio & porch: Front Porch, Patio
- Exterior features: Fence, Sprinkler/Irrigation, Patio
- Pool features: Community, Outdoor Pool
Lot
- Size: 9,147 Square Feet
- Features: Outside City Limits, Rectangular, Rectangular Lot
Details
- Additional parcels included: ,
- Parcel number: 34903020052
- Zoning: Res
- Special conditions: None
Construction
Type & style
- Home type: SingleFamily
- Architectural style: Ranch
- Property subtype: Single Family Residence
Materials
- Foundation: Slab
Condition
- Resale
- Year built: 2005
Utilities & green energy
- Water: Public
- Utilities for property: Cable Available, Electricity Available, Phone Available, Sewer Available, Underground Utilities, Water Available
Community & HOA
Community
- Features: Clubhouse, Golf Carts OK, Recreation Area, Long Term Rental Allowed, Pool
- Security: Security System, Smoke Detector(s)
- Subdivision: Carriage Lake
HOA
- Has HOA: Yes
- Amenities included: Clubhouse, Owner Allowed Golf Cart, Owner Allowed Motorcycle
- Services included: Association Management, Common Areas, Cable TV, Insurance, Legal/Accounting, Pool(s), Recreation Facilities
- HOA fee: $130 monthly
Location
- Region: Little River
Financial & listing details
- Price per square foot: $202/sqft
- Tax assessed value: $418,373
- Annual tax amount: $1,628
- Date on market: 7/27/2023
- Listing terms: Cash,Conventional,FHA,VA Loan
- Electric utility on property: Yes
Price history
| Date | Event | Price |
|---|---|---|
| 9/7/2023 | Sold | $420,000-2.3%$202/sqft |
Source:  CCAR #2314904 Report a problem CCAR #2314904 Report a problem | ||
| 8/18/2023 | Contingent | $429,985$207/sqft |
Source: CCAR #2314904 Report a problem | ||
| 8/15/2023 | Listed for sale | $429,985$207/sqft |
Source: CCAR #2314904 Report a problem | ||
| 8/1/2023 | Contingent | $429,985$207/sqft |
Source: CCAR #2314904 Report a problem | ||
| 7/27/2023 | Listed for sale | $429,985+30.7%$207/sqft |
Source: CCAR #2314904 Report a problem | ||
| 12/9/2011 | Listing removed | $329,000$158/sqft |
Source: Select Homes & Services #193365 Report a problem | ||
| 12/8/2011 | Listed for sale | $329,000$158/sqft |
Source: Select Homes & Services #193365 Report a problem | ||
| 8/15/2005 | Sold | $329,000+33.3%$158/sqft |
Source: Public Record Report a problem | ||
| 3/1/2005 | Sold | $246,892$119/sqft |
Source: Public Record Report a problem | ||
Public tax history
| Year | Property taxes | Tax assessment |
|---|---|---|
| 2025 | $1,628 | $418,373 |
| 2024 | $1,628 -31.4% | $418,373 +137.8% |
| 2023 | $2,372 +319% | $175,950 |
| 2022 | $566 | $175,950 |
| 2021 | $566 +17.3% | -- |
| 2020 | $483 | -- |
| 2019 | -- | -- |
| 2018 | $529 | $7,420 +0.1% |
| 2017 | -- | $7,414 |
| 2016 | -- | $7,414 0% |
| 2015 | -- | $7,415 |
| 2014 | -- | $7,415 |
| 2013 | -- | -- |
| 2012 | -- | -- |
| 2010 | -- | $8,388 +19.9% |
| 2009 | -- | $6,996 |
| 2008 | -- | $6,996 |
| 2007 | -- | $6,996 |
Find assessor info on the county website
Neighborhood: 29566
Nearby homes
- $411,8003 bd2 ba2.4k sqft210 Carriage Lake Dr, Little River, SC 29566Off Market

- $344,2003 bd2 ba1.7k sqft218 Carriage Lake Dr, Little River, SC 29566Off Market
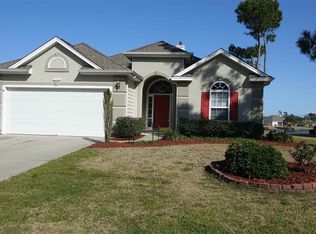
- $313,500-- bd-- ba-- sqft206 Carriage Lake Dr, Little River, SC 29566Off Market
- $378,5003 bd3 ba2.6k sqft222 Carriage Lake Dr, Little River, SC 29566Off Market
- $397,5003 bd2 ba2.6k sqft605 Porchman Ct, Little River, SC 29566Off Market
- $354,7003 bd2 ba2.3k sqft217 Carriage Lake Dr, Little River, SC 29566Off Market
- $366,3004 bd2 ba2.4k sqft213 Carriage Lake Dr, Little River, SC 29566Off Market
- $384,2003 bd2 ba2.4k sqft601 Porchman Ct, Little River, SC 29566Off Market
Nearby schools
GreatSchools rating
- 7/10Waterway ElementaryGrades: PK-5Distance: 0.9 mi
- 9/10North Myrtle Beach Middle SchoolGrades: 6-8Distance: 0.9 mi
- 6/10North Myrtle Beach High SchoolGrades: 9-12Distance: 1.6 mi
Schools provided by the listing agent
- Elementary: Waterway Elementary
- Middle: North Myrtle Beach Middle School
- High: North Myrtle Beach High School
Source: CCAR. This data may not be complete. We recommend contacting the local school district to confirm school assignments for this home.


Get pre-qualified for a loan
At Zillow Home Loans, we can pre-qualify you in as little as 5 minutes with no impact to your credit score.An equal housing lender. NMLS #10287.
Sell for more on Zillow
Get a Zillow Showcase℠ listing at no additional cost and you could sell for .
$421,400
2% more
+$8,428
With Zillow Showcase(estimated)
$429,828
- South Carolina
- Horry County
- Little River
- 29566
- 214 Carriage Lake Dr.
Nearby cities
Nearby zip codes
Other Little River Topics
