Find a taste of something different with this delightfully updated Niles split level, boasting attractive styling and a must-see rear sunroom! This hot-on-the-market residence sits behind the natural privacy of its colorful foliage as a covered front patio runs along the entryway. A cement drive leads up to a single car garage with an extended rear workshop located behind the main bay. Through the front door, the welcoming foyer overlooks the lower family room and its stone trimmed fireplace. Nearby, the family room enjoys plenty of light from its large picture window as you make your way into the combined central kitchen and dining areas. The elegant, tiled backsplash pairs perfectly with the stone look countertops and bright white casements. Peering through the serving window, the rear sunroom wows with daring woodwork and multiple sliding glass doors that showcase the brick patio and fenced-in yard. A skylight adds to the appeal. Upstairs, a gorgeous full bath boats elaborate tilework as it ties into the larger, master bedroom for a private suite. Two other bedrooms include plush carpeted and ample closet space. Down below, the family room transcends into both a storage area and offset laundry while a brightly colored full bath sits center with its unique stall shower.
Closed
$185,000
214 Cassandra Dr, Niles, OH 44446
3beds
1,760sqft
Single Family Residence
Built in 1971
10,010 Square Feet Lot
$200,900 Zestimate®
$105/sqft
$1,909 Estimated rent
Home value
$200,900
$165,000 - $245,000
$1,909/mo
Zestimate® history
Owner options
List your home for rent
$1,909/mo
Rent Zestimate®
Find your next renter with Zillow Rental Manager. Plus, with online applications, you can quickly screen prospective tenants – for free.
$1,909/mo
Rent Zestimate®
Refinance and save
$1,265/mo
Est. payment
Refinancing to a lower rate could help reduce your monthly payments and save thousands over the life of the loan.
$1,265/mo
Est. payment
Explore your selling options
Work with a Zillow partner agent
Leverage their expertise and Zillow's premium Showcase listings to get your home seen by more buyers.
Get startedList with your own agent
Get your home in front of millions of buyers by listing it on Zillow.
Learn how to do itSell it yourself
Take full control of how buyers see your home on Zillow by listing For Sale by Owner (FSBO).
List your homeWhat's special
Fenced-in yardBrick patioPrivate suiteLarge picture windowWelcoming foyerExtended rear workshopMultiple sliding glass doors
Zillow last checked:
Listing updated:
Listed by:
Mary J Sims mary.sims@brokerssold.com330-502-3011,
Brokers Realty Group
Bought with:
Roy Fabian, 2020004304
Brokers Realty Group
Source: MLS Now,MLS#: 5067543 Originating MLS: Youngstown Columbiana Association of REALTORS
Originating MLS: Youngstown Columbiana Association of REALTORSFacts & features
Interior
Bedrooms & bathrooms
- Bedrooms: 3
- Bathrooms: 2
- Full bathrooms: 2
Primary bedroom
- Description: Flooring: Carpet
- Features: Window Treatments
- Level: Second
- Dimensions: 14.00 x 10.00
Bedroom
- Description: Flooring: Carpet
- Level: Second
- Dimensions: 13.00 x 10.00
Bedroom
- Description: Flooring: Luxury Vinyl Tile
- Level: Second
- Dimensions: 9.00 x 9.00
Eat in kitchen
- Description: Flooring: Luxury Vinyl Tile
- Level: First
- Dimensions: 20.00 x 11.00
Family room
- Description: Flooring: Carpet
- Features: Fireplace, Window Treatments
- Level: Lower
- Dimensions: 20.00 x 13.00
Living room
- Description: Flooring: Luxury Vinyl Tile
- Features: Window Treatments
- Level: First
- Dimensions: 14.00 x 11.00
Sunroom
- Description: Flooring: Linoleum
- Level: First
- Dimensions: 24.00 x 13.00
Heating
- Forced Air, Gas
Cooling
- Central Air
Appliances
- Included: Dishwasher, Range, Refrigerator
Features
- Basement: Crawl Space,Partial
- Number of fireplaces: 1
Interior area
- Total structure area: 1,760
- Total interior livable area: 1,760 sqft
- Finished area above ground: 1,760
Property
Parking
- Total spaces: 1
- Parking features: Attached, Direct Access, Electricity, Garage, Garage Door Opener, Paved, Water Available
- Attached garage spaces: 1
Features
- Levels: Three Or More,Two,Multi/Split
- Stories: 2
- Patio & porch: Patio, Porch
- Fencing: Full,Wood
Lot
- Size: 10,010 Square Feet
- Dimensions: 80 x 150
Details
- Additional structures: Outbuilding, Storage
- Parcel number: 25413150
- Special conditions: Standard
Construction
Type & style
- Home type: SingleFamily
- Architectural style: Split Level
- Property subtype: Single Family Residence
Materials
- Vinyl Siding
- Roof: Asphalt,Fiberglass
Condition
- Year built: 1971
Details
- Warranty included: Yes
Utilities & green energy
- Sewer: Public Sewer
- Water: Public
Community & HOA
Community
- Subdivision: Southwood
HOA
- Has HOA: No
Location
- Region: Niles
Financial & listing details
- Price per square foot: $105/sqft
- Tax assessed value: $140,900
- Annual tax amount: $2,109
- Date on market: 9/16/2024
- Cumulative days on market: 71 days
Price history
| Date | Event | Price |
|---|---|---|
| 12/31/2024 | Sold | $185,000-2.6%$105/sqft |
Source:  MLS Now #5067543 Report a problem MLS Now #5067543 Report a problem | ||
| 11/26/2024 | Pending sale | $189,900$108/sqft |
Source: MLS Now #5067543 Report a problem | ||
| 10/27/2024 | Price change | $189,900-2.6%$108/sqft |
Source: MLS Now #5067543 Report a problem | ||
| 10/9/2024 | Price change | $195,000-2.5%$111/sqft |
Source: MLS Now #5067543 Report a problem | ||
| 9/16/2024 | Listed for sale | $200,000+96.1%$114/sqft |
Source: MLS Now #5067543 Report a problem | ||
| 9/21/2015 | Sold | $102,000$58/sqft |
Source: MLS Now #3725165 Report a problem | ||
Public tax history
| Year | Property taxes | Tax assessment |
|---|---|---|
| 2025 | $2,134 +0.9% | $49,320 |
| 2024 | $2,115 +0.3% | $49,320 |
| 2023 | $2,109 +15.6% | $49,320 +32% |
| 2022 | $1,824 -4.8% | $37,350 |
| 2021 | $1,916 -0.9% | $37,350 |
| 2020 | $1,933 +7.4% | $37,350 +12.8% |
| 2019 | $1,800 +0.3% | $33,110 |
| 2018 | $1,795 +0.6% | $33,110 |
| 2017 | $1,785 -1.8% | $33,110 -0.8% |
| 2016 | $1,817 +1.1% | $33,390 |
| 2015 | $1,797 -0.3% | $33,390 |
| 2014 | $1,803 +0.1% | $33,390 -5.2% |
| 2013 | $1,802 +0.1% | $35,210 |
| 2012 | $1,800 +0.2% | $35,210 |
| 2011 | $1,796 +4.3% | $35,210 -3.5% |
| 2010 | $1,722 +3.1% | $36,470 |
| 2009 | $1,670 +0.4% | $36,470 |
| 2008 | $1,663 +15.7% | -- |
| 2007 | $1,437 +0% | -- |
| 2006 | $1,437 +0.7% | -- |
| 2005 | $1,426 +20.8% | $36,470 |
| 2004 | $1,180 +0.2% | -- |
| 2003 | $1,178 -0.2% | -- |
| 2002 | $1,180 +11.5% | -- |
| 2001 | $1,059 +0.7% | -- |
| 2000 | $1,051 | -- |
Find assessor info on the county website
Neighborhood: 44446
Nearby homes
- $149,3003 bd1 ba1.4k sqft202 Cassandra Dr, Niles, OH 44446Off Market
- $154,3003 bd1 ba1.5k sqft226 Cassandra Dr, Niles, OH 44446Off Market

- $151,8003 bd1 ba1.5k sqft196 Cassandra Dr, Niles, OH 44446Off Market
- $155,1004 bd2 ba1.5k sqft238 Cassandra Dr, Niles, OH 44446Off Market
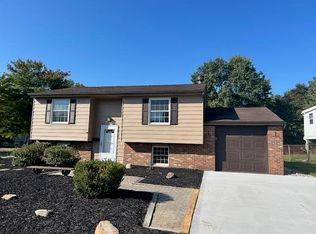
- $181,4003 bd2 ba1.8k sqft268 Trumbull Dr, Niles, OH 44446Off Market
- $205,0003 bd3 ba1.7k sqft221 Cassandra Dr, Niles, OH 44446Sold
- $171,6003 bd1 ba1.3k sqft215 Cassandra Dr, Niles, OH 44446Off Market
- $239,5004 bd3 ba2.1k sqft188 Cassandra Dr, Niles, OH 44446Off Market
Nearby schools
GreatSchools rating
- 7/10Niles Intermediate SchoolGrades: 3-6Distance: 0.4 mi
- 5/10Niles Middle SchoolGrades: 6-8Distance: 1.7 mi
- 4/10McKinley High SchoolGrades: 9-12Distance: 0.6 mi
Schools provided by the listing agent
- District: Niles CSD - 7818
Source: MLS Now. This data may not be complete. We recommend contacting the local school district to confirm school assignments for this home.
Get a cash offer in 3 minutes
Find out how much your home could sell for in as little as 3 minutes with a no-obligation cash offer.
Estimated market value
$200,900
Get a cash offer in 3 minutes
Find out how much your home could sell for in as little as 3 minutes with a no-obligation cash offer.
Estimated market value
$200,900
- Ohio
- Trumbull County
- Niles
- 44446
- 214 Cassandra Dr
Nearby cities
Nearby zip codes
Other Niles Topics
