Skip main navigation
Sold
  • Price Unknown

    214 Castillian Blvd, Hays, KS 67601

    2beds
    3baths
    2,262sqft
    Residential, Condominium
    Built in 1974
    -- sqft lot
    $222,000 Zestimate®
    $--/sqft
    $2,133 Estimated rent

    Home value

    $222,000

    $200,000 - $244,000

    $2,133/mo

    Zestimate® history
    Loading
    Loading...

    Owner options

    List your home for rent

    $2,133/mo

    Rent Zestimate®

    Find your next renter with Zillow Rental Manager. Plus, with online applications, you can quickly screen prospective tenants – for free.

    Learn more

    $2,133/mo

    Rent Zestimate®

    Refinance and save

    Refinancing to a lower rate could help reduce your monthly payments and save thousands over the life of the loan.

    See today's rates

    Explore your selling options

    Work with a Zillow partner agent

    Leverage their expertise and Zillow's premium Showcase listings to get your home seen by more buyers.

    Get started

    List with your own agent

    Get your home in front of millions of buyers by listing it on Zillow.

    Learn how to do it

    Sell it yourself

    Take full control of how buyers see your home on Zillow by listing For Sale by Owner (FSBO).

    List your home

    What's special

    Gas fireplacesGranite countertopsLarge family roomPlenty of storageOutdoor courtyardBrand new deckUnique open floor plan
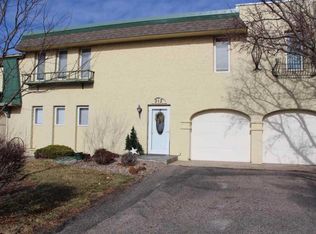
    This lovely townhome, fully renovated by a professional interior decorator, evokes the relaxing atmosphere of a Colorado retreat. With two Heatilator gas fireplaces built into a two—story stacked stone hearth, you’ll be cozy all winter. In warmer weather, take in the outdoor courtyard from your brand new deck, with a view of Smoky Hill golf course. Featuring two bedrooms and two full baths, including tub and walk~in shower, plus one half~bath and both living room and large family room, there’s plenty of space to enjoy. And plenty of time to enjoy it, thanks to maintenance~free townhome living. The kitchen features granite counter tops and the home boasts plenty of storage throughout. You really must see this unique, open floor plan to appreciate the designer’s vision of casual elegance. Call Dale Haselhorst at 785~432~1444 to schedule a private showing today...

    Zillow last checked:

    Listing updated:

    Listed by:

    Dale F Haselhorst 785-432-1444,

    Elite Realty Land & Auction

    Bought with:

    Patricia M. Stull

    Coldwell Banker Executive Realty

    Source: Western Kansas AOR,MLS#: 203742MLS Logo

    Facts & features

    Interior

    Bedrooms & bathrooms
    • Bedrooms: 2
    • Bathrooms: 3
    Rooms
    • Room types: Master Bathroom
    Primary bedroom
    • Level: Second
    • Area: 169
    • Dimensions: 13 x 13
    Bedroom 2
    • Level: Second
    Bathroom
    • Level: First
    • Area: 50
    • Dimensions: 5 x 10
    Bathroom 1
    • Level: Second
    • Area: 126
    • Dimensions: 9 x 14
    Bathroom 2
    • Level: Second
    • Area: 60
    • Dimensions: 5 x 12
    Dining room
    • Features: Dining/Kitchen Combo
    Kitchen
    • Level: First
    • Area: 182
    • Dimensions: 14 x 13
    Living room
    • Level: First
    • Area: 323
    • Dimensions: 19 x 17
    Heating
    • Central, Forced Air
    Cooling
    • Electric
    Appliances
    • Included: Dishwasher, Disposal, Range, Refrigerator
    Features
    • Master Bath
    • Windows: Window Treatments
    Interior area
    • Total structure area: 2,262
    • Total interior livable area: 2,262 sqft

    Property

    Parking
    • Total spaces: 1
    • Parking features: Garage
    • Garage spaces: 1
    Features
    • Patio & porch: Covered, Deck
    Details
    • Parcel number: 1392904007023142
    • Zoning: Other

    Construction

    Type & style
    • Home type: Condo
    • Property subtype: Residential, Condominium
    Materials
    • Frame, Stucco
    • Foundation: Slab
    Condition
    • Year built: 1974

    Utilities & green energy

    • Sewer: Public Sewer
    • Water: City Water, Public
    • Utilities for property: Cable Connected, Electricity Connected, Sewer Connected

    Community & HOA

    Location
    • Region: Hays

    Financial & listing details

    • Tax assessed value: $213,490
    • Annual tax amount: $2,571
    • Date on market: 1/28/2025
    • Electric utility on property: Yes

    Price history

    DateEventPrice
    1/17/2025Sold--
    Source: Western Kansas AOR #203742 Report a problem
    9/10/2024Listed for sale$259,000+40.8%$115/sqft
    Source: Western Kansas AOR #203742 Report a problem
    6/25/2019Listing removed$184,000$81/sqft
    Source: Keller Williams Realty Wichita East #35647 Report a problem
    5/23/2019Listed for sale$184,000$81/sqft
    Source: Keller Williams Realty Wichita East #35647 Report a problem
    5/9/2019Pending sale$184,000$81/sqft
    Source: Keller Williams Realty Wichita East #35647 Report a problem
    4/9/2019Listed for sale$184,000-0.5%$81/sqft
    Source: Keller Williams Realty Signatu #35647 Report a problem
    5/11/2018Sold--
    Source: Agent Provided Report a problem
    5/2/2018Pending sale$185,000$82/sqft
    Source: Dean Ellner Inc., Realtors #34269 Report a problem
    1/24/2018Price change$185,000-7%$82/sqft
    Source: Dean Ellner Inc., Realtors #34269 Report a problem
    8/9/2017Price change$199,000-14.8%$88/sqft
    Source: Dean Ellner Inc., Realtors #34269 Report a problem
    6/21/2017Listed for sale$233,500+69.8%$103/sqft
    Source: Dean Ellner Inc., Realtors #34269 Report a problem
    9/24/2013Listing removed$137,500$61/sqft
    Source: Dean Ellner Inc, Realtors #31837 Report a problem
    9/5/2013Listed for sale$137,500-4.5%$61/sqft
    Source: Dean Ellner Inc, Realtors #31837 Report a problem
    3/12/2013Listing removed$144,000$64/sqft
    Source: Dean Ellner Inc, Realtors #31541 Report a problem
    2/28/2013Listed for sale$144,000$64/sqft
    Source: Dean Ellner Inc, Realtors #31541 Report a problem

    Public tax history

    YearProperty taxesTax assessment
    2025-- $24,551 +3%
    2024$2,676 +4.1%$23,836 +6%
    2023$2,572 +8.2%$22,481 +10%
    2022$2,378 +13.9%$20,437 +5%
    2021$2,088 $19,459 +5.1%
    2020-- $18,515 -0.2%
    2019-- $18,550 +8%
    2018-- $17,181 +2.9%
    2017-- $16,698 +1.6%
    2016-- $16,443 -88.1%
    2014-- $138,090
    2013-- $138,090 +769.5%
    2010-- $15,881 +3%
    2009-- $15,418
    2008-- $15,418
    Find assessor info on the county website

    Neighborhood: 67601

    Nearby schools

    GreatSchools rating