The location is super! Enjoy the landscape without the responsibility of maintaining it. Although the home sits on a smaller lot, the bordering park gives acres of enjoyment. The front of the home has a nice redwood deck. A great place to sit and enjoy the park and walking trail. The backyard is fully fenced and has a large shed for all your garden equipment or additional storage. The wonderful open floor plan makes this home feel spacious. A split floor plan is always desirable. The family room off the kitchen has built in shelves and space for your TV. The living room has a beauiful electric fireplace which produces heat. The seller is leaving this for the buyer. Primary bath has double sinks and a large tile shower. Large windows create a light and bright atmosphere throughout the home. This great floor plan and location makes this home very desireable! The location is close to the movie theater, Gold's Gym, restaurants,Golf, shopping and medical.
Sold inner office
$360,000
214 Castle Avenue, Montrose, CO 81401
3beds
1,484sqft
Manufactured\Mobile
Built in 2020
6,534 Square Feet Lot
$380,800 Zestimate®
$243/sqft
$2,086 Estimated rent
Home value
$380,800
$362,000 - $400,000
$2,086/mo
Zestimate® history
Owner options
List your home for rent
$2,086/mo
Rent Zestimate®
Find your next renter with Zillow Rental Manager. Plus, with online applications, you can quickly screen prospective tenants – for free.
$2,086/mo
Rent Zestimate®
Refinance and save
$2,033/mo
Est. payment
Refinancing to a lower rate could help reduce your monthly payments and save thousands over the life of the loan.
$2,033/mo
Est. payment
Explore your selling options
Work with a Zillow partner agent
Leverage their expertise and Zillow's premium Showcase listings to get your home seen by more buyers.
Get startedList with your own agent
Get your home in front of millions of buyers by listing it on Zillow.
Learn how to do itSell it yourself
Take full control of how buyers see your home on Zillow by listing For Sale by Owner (FSBO).
List your homeWhat's special
Split floor planLarge shedDouble sinksPrimary bathLarge tile showerGreat floor planWonderful open floor plan
Zillow last checked:
Listing updated:
Listed by:
Pamela La Pointe C:970-209-0991,
The Real Estate Store
Bought with:
Pamela La Pointe
The Real Estate Store
Source: CREN,MLS#: 808692
Facts & features
Interior
Bedrooms & bathrooms
- Bedrooms: 3
- Bathrooms: 2
- Full bathrooms: 1
- 3/4 bathrooms: 1
Primary bedroom
- Level: Main
- Area: 169
- Dimensions: 13 x 13
Bedroom 2
- Area: 128.19
- Dimensions: 11.83 x 10.83
Bedroom 3
- Area: 126.39
- Dimensions: 11.67 x 10.83
Dining room
- Features: Kitchen Bar, Kitchen/Dining, Other
- Area: 117.64
- Dimensions: 9.17 x 12.83
Kitchen
- Width: 13.67
Living room
- Area: 231.83
- Dimensions: 17.83 x 13
Cooling
- Central Air, Ceiling Fan(s)
Appliances
- Included: Range, Range Top, Refrigerator, Dishwasher, Washer, Dryer, Microwave
- Laundry: W/D Hookup
Features
- Ceiling Fan(s), Vaulted Ceiling(s), Pantry, Walk-In Closet(s)
- Flooring: Carpet-Partial, Vinyl
- Windows: Window Coverings
- Basement: Crawl Space,HUD Approved
- Has fireplace: Yes
- Fireplace features: Living Room
Interior area
- Total structure area: 1,484
- Total interior livable area: 1,484 sqft
- Finished area above ground: 1,484
Property
Parking
- Total spaces: 2
- Parking features: Detached Garage, Garage Door Opener
- Garage spaces: 2
Features
- Levels: One
- Stories: 1
- Patio & porch: Patio, Deck
- Exterior features: Landscaping, Lawn Sprinklers
- Has view: Yes
- View description: Other
Lot
- Size: 6,534 Square Feet
- Features: Cul-De-Sac, Adj to Open Space
Details
- Additional structures: Shed/Storage
- Parcel number: 3767226216030
- Zoning description: Residential Single Family
Construction
Type & style
- Home type: MobileManufactured
- Architectural style: Ranch
- Property subtype: Manufactured\Mobile
Materials
- Pre-fabricated, Wood Frame, Masonite
- Foundation: Permanent
- Roof: Composition
Condition
- New construction: No
- Year built: 2020
Utilities & green energy
- Sewer: Public Sewer
- Water: City Water, Installed Paid
- Utilities for property: Electricity Connected, Internet, Natural Gas Connected, Phone Connected
Community & HOA
Community
- Subdivision: Cedar View
HOA
- Has HOA: No
Location
- Region: Montrose
Financial & listing details
- Price per square foot: $243/sqft
- Tax assessed value: $347,380
- Annual tax amount: $1,569
- Date on market: 9/6/2024
- Electric utility on property: Yes
- Road surface type: Paved
- Body type: Double Wide
Price history
| Date | Event | Price |
|---|---|---|
| 11/14/2023 | Sold | $360,000$243/sqft |
Source:  CREN #808692 Report a problem CREN #808692 Report a problem | ||
| 10/16/2023 | Contingent | $360,000$243/sqft |
Source: CREN #808692 Report a problem | ||
| 10/15/2023 | Listed for sale | $360,000+39.4%$243/sqft |
Source: CREN #808692 Report a problem | ||
| 7/2/2020 | Sold | $258,300$174/sqft |
Source: Public Record Report a problem | ||
Public tax history
| Year | Property taxes | Tax assessment |
|---|---|---|
| 2024 | $1,412 -16.2% | $23,270 -3.6% |
| 2023 | $1,686 +31% | $24,150 +34.8% |
| 2022 | $1,287 +324.4% | $17,910 -2.8% |
| 2021 | $303 +5% | $18,420 +313% |
| 2020 | $289 | $4,460 +5.7% |
| 2019 | $289 +15.2% | $4,220 +18.2% |
| 2018 | $251 +6.5% | $3,570 +5.6% |
| 2017 | $235 | $3,380 +40.8% |
| 2016 | $235 +45.7% | $2,400 |
| 2015 | $162 | $2,400 |
Find assessor info on the county website
Neighborhood: 81401
Nearby homes
- $350,8003 bd2 ba1.2k sqft220 Castle Ave, Montrose, CO 81401Off Market
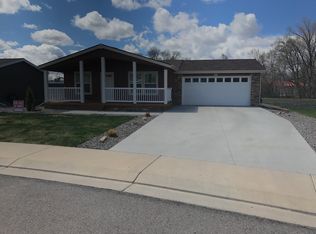
- $367,1003 bd2 ba1.4k sqft226 Castle Ave, Montrose, CO 81401Off Market
- $365,0004 bd2 ba1.5k sqft227 Castle Ave, Montrose, CO 81401Off Market
- $417,6003 bd2 ba1.6k sqft221 Castle Ave, Montrose, CO 81401Off Market
- $377,8003 bd2 ba1.6k sqft213 Castle Ave, Montrose, CO 81401Off Market
- $394,3003 bd2 ba1.5k sqft232 Castle Ave, Montrose, CO 81401Off Market
- $325,5003 bd2 ba1.1k sqft207 Castle Ave, Montrose, CO 81401Sold
- $328,0003 bd1 ba1.2k sqft350 S Hillcrest Dr, Montrose, CO 81401Sold
Nearby schools
GreatSchools rating
- 3/10Johnson Elementary SchoolGrades: PK-5Distance: 1.2 mi
- 6/10Centennial Middle SchoolGrades: 6-8Distance: 0.5 mi
- 6/10Montrose High SchoolGrades: 9-12Distance: 1.3 mi
Schools provided by the listing agent
- Elementary: Johnson K-5
- Middle: Centennial 6-8
- High: Montrose 9-12
Source: CREN. This data may not be complete. We recommend contacting the local school district to confirm school assignments for this home.
Sell for more on Zillow
Get a Zillow Showcase℠ listing at no additional cost and you could sell for .
$380,800
2% more
+$7,616
With Zillow Showcase(estimated)
$388,416
- Colorado
- Montrose County
- Montrose
- 81401
- 214 Castle Avenue
Nearby cities
Nearby zip codes
Other Montrose Topics
