Skip main navigation
Sold for $218,500
  • $218,500

    214 Castlebury Lane, Hubert, NC 28539

    3beds
    1,782sqft
    Manufactured Home
    Built in 1999
    0.41 Acres Lot
    $240,300 Zestimate®
    $123/sqft
    $1,438 Estimated rent

    Home value

    $240,300

    $228,000 - $252,000

    $1,438/mo

    Zestimate® history
    Loading
    Loading...

    Owner options

    List your home for rent

    $1,438/mo

    Rent Zestimate®

    Find your next renter with Zillow Rental Manager. Plus, with online applications, you can quickly screen prospective tenants – for free.

    Learn more

    $1,438/mo

    Rent Zestimate®

    Refinance and save

    $1,381/mo

    Est. payment

    Refinancing to a lower rate could help reduce your monthly payments and save thousands over the life of the loan.

    See today's rates

    $1,381/mo

    Est. payment

    Explore your selling options

    Work with a Zillow partner agent

    Leverage their expertise and Zillow's premium Showcase listings to get your home seen by more buyers.

    Get started

    List with your own agent

    Get your home in front of millions of buyers by listing it on Zillow.

    Learn how to do it

    Sell it yourself

    Take full control of how buyers see your home on Zillow by listing For Sale by Owner (FSBO).

    List your home

    What's special

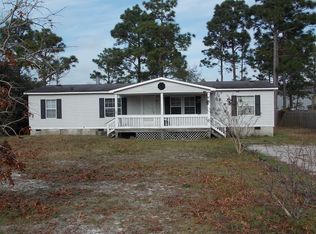
    Completely remodeled 3 bed, 2 bath home, split floor plan with over 1,700hsf!! This home has everything new, new roof, new HVAC, new kitchen cabinets, new butcher block countertops, new light fixtures, new bathrooms, new LVP floors and new carpet, NEW , NEW, NEW!! Stepping inside the home you will notice the large living room and formal dining to the right of the door, both with LVP floors, through the dining area you enter the kitchen and notice the huge island with gorgeous butcher block counters, large sink, and tons of cabinets and counter space. New stainless steel appliances that stay with the home. The kitchen is also open to the family room at the rear of the home with a fireplace in the corner. Off the family room is a huge master closet with a walk in closet and large master bath. The master bath is equipped with a large garden tub, stand-up shower with tile surround, and a double vanity. The other side of the home has 2 other bedrooms and a full bath as well. The laundry room is right off the kitchen and it even has doorway to the side of the home. Out back is a large deck that is perfect for grilling out and a huge fenced in back yard!! This home is minutes from the Hubert gate of Camp LeJeune and all shopping in Swansboro. Jacksonville is about 30 minutes away and the beach is also about 30-45 minutes depending on which beach direction you go. Schedule your private tour today!!

    Zillow last checked:

    Listing updated:

    Listed by:

    Al Wagner 910-545-4351,

    Coldwell Banker Sea Coast Advantage - Jacksonville

    Bought with:

    Logan M. Rio, 324995

    Navigate Realty - Jacksonville

    Source: Hive MLS,MLS#: 100447040MLS LogoOriginating MLS: Jacksonville Board of Realtors

    Facts & features

    Interior

    Bedrooms & bathrooms
    • Bedrooms: 3
    • Bathrooms: 2
    • Full bathrooms: 2
    Primary bedroom
    • Level: Primary Living Area
    Dining room
    • Features: Formal
    Heating
    • Electric, Heat Pump
    Cooling
    • Central Air
    Appliances
    • Included: Built-In Microwave, Refrigerator, Range, Dishwasher
    Features
    • Master Downstairs, Walk-in Closet(s), Kitchen Island, Ceiling Fan(s), Walk-In Closet(s)
    • Flooring: LVT/LVP, Carpet
    Interior area
    • Total structure area: 1,782
    • Total interior livable area: 1,782 sqft

    Property

    Parking
    • Parking features: Concrete, See Remarks
    Features
    • Levels: One
    • Stories: 1
    • Patio & porch: Deck
    • Fencing: Full,Back Yard,Wood
    Lot
    • Size: 0.41 Acres
    • Dimensions: 85 x 203 x 90 x 204
    Details
    • Parcel number: 1314b45
    • Zoning: R-8M
    • Special conditions: Standard

    Construction

    Type & style
    • Home type: MobileManufactured
    • Property subtype: Manufactured Home
    Materials
    • Vinyl Siding
    • Foundation: Brick/Mortar, See Remarks, Crawl Space
    • Roof: Architectural Shingle
    Condition
    • New construction: No
    • Year built: 1999

    Utilities & green energy

    • Sewer: Septic Tank
    • Water: Public
    • Utilities for property: Water Available

    Community & neighborhood

    Security
    • Security features: Smoke Detector(s)
    Location
    • Region: Hubert
    • Subdivision: Castlebury

    HOA & financial

    HOA
    • Has HOA: No

    Other

    Other facts
    • Listing agreement: Exclusive Right To Sell
    • Listing terms: Cash,Conventional,USDA Loan,VA Loan
    • Road surface type: Paved

    Price history

    DateEventPrice
    7/12/2024Sold$218,500-0.6%$123/sqft
    Source: Hive MLS #100447040 Report a problem
    6/5/2024Pending sale$219,900$123/sqft
    Source: Hive MLS #100447040 Report a problem
    5/28/2024Listed for sale$219,900+131.5%$123/sqft
    Source: Hive MLS #100447040 Report a problem
    4/1/2024Sold$95,000-17.4%$53/sqft
    Source: Hive MLS #100432552 Report a problem
    3/15/2024Pending sale$115,000$65/sqft
    Source: Hive MLS #100432552 Report a problem
    3/13/2024Listed for sale$115,000+152.7%$65/sqft
    Source: Hive MLS #100432552 Report a problem
    3/24/2021Listing removed--
    Source: Owner Report a problem
    1/22/2020Sold$45,500+250%$26/sqft
    Source: Public Record Report a problem
    6/24/2016Sold$13,000-85.5%$7/sqft
    Source: Public Record Report a problem
    1/26/2016Listed for sale$89,900+12.5%$50/sqft
    Source: Owner Report a problem
    12/4/2015Listing removed$79,900$45/sqft
    Source: Owner Report a problem
    11/18/2015Listed for sale$79,900-12.7%$45/sqft
    Source: Owner Report a problem
    10/31/2014Sold$91,486$51/sqft
    Source: Public Record Report a problem

    Public tax history

    YearProperty taxesTax assessment
    2025$656 $100,152
    2024$656 $100,152
    2023$656 $100,152
    2022$656 +26.1%$100,152 +35.7%
    2021$520 $73,800
    2020$520 $73,800
    2019$520 $73,800
    2018$520 -31.4%$73,800 -34.3%
    2017$758 $112,280
    2016$758 $112,280
    2015$758 $112,280
    2014$758 +12.4%$112,280 -2.6%
    2013$674 $115,260
    2012$674 $115,260
    2011$674 $115,260
    2010$674 +26.3%$115,260 +27.4%
    2009$534 +17.3%$90,475
    2008$455 +0.3%$90,475 +0.3%
    2007$454 $90,190
    2006$454 -22.7%$90,190 +2.9%
    2005$587 $87,617

    Find assessor info on the county website

    Neighborhood: 28539

    Nearby schools

    GreatSchools rating
    Schools provided by the listing agent
    • Elementary: Queens Creek
    • Middle: Swansboro
    • High: Swansboro

    Source: Hive MLS. This data may not be complete. We recommend contacting the local school district to confirm school assignments for this home.

    Get a cash offer in 3 minutes
    Find out how much your home could sell for in as little as 3 minutes with a no-obligation cash offer.
    Estimated market value
    $240,300
    Get a cash offer in 3 minutes
    Find out how much your home could sell for in as little as 3 minutes with a no-obligation cash offer.
    Estimated market value
    $240,300