Impressive Corner Property Offering the Lifestyle You Deserve. Welcome to this stunning corner property where elegance meets comfort. Step into a dramatic two-story foyer with a grand front staircase that opens to a second-floor landing overlooking the Great Room. Throughout the home, you'll find exquisite details such as hardwood floors, tray ceilings, recessed lighting, crown molding, wainscoting, architectural columns, and fine wood trim. To the left of the foyer, the formal living room sets the tone for sophisticated entertaining. Adjoining it is the light-filled conservatory—currently used as a billiards and game room—offering panoramic views of the front, side, and rear yards through expansive windows. On the right, the formal dining room is perfect for hosting holiday celebrations and elegant dinners. The gourmet kitchen is a chef’s dream, featuring raised-panel cabinetry with ribbon-etched detail, coordinating countertops, a tile backsplash, luxury plank flooring, stainless steel appliances, a built-in desk, and a large center island. The walk-in pantry boasts custom built-in shelving and drawers for optimal organization. Adjacent to the kitchen, the spacious breakfast room and sunroom overlook your private backyard paradise. Past the back stairway the massive Great Room is a showstopper with soaring windows and a gas fireplace. A dedicated study with dual entryways and a full closet offers a quiet place to work or read. A half bath and laundry/mudroom complete the main floor. Upstairs, the primary suite is a true retreat with a tray ceiling, a private sitting area, and a corridor leading to three custom walk-in closets. The luxurious en suite bath includes dual extended vanities, a soaking tub, a glass-enclosed shower, and a private water closet. The upper level also includes a prince/princess suite with a private bath, two additional spacious bedrooms, and a shared hall bathroom. The finished basement expands your living space with a TV viewing area perfect for movie nights or game days, a home gym zone, a craft/play area, and a full bathroom. An additional full home office with a separate exterior entrance and walk-up access offers incredible flexibility—ideal for a home business or future in-law suite. Step outside to your backyard oasis featuring a saltwater pool, stone-finished outdoor kitchen, and deck—ideal for entertaining, relaxing, or family fun. A pool fence ensures safety while leaving plenty of open yard space for play.
Sold for $1,250,000
Street View
$1,250,000
214 Cecelia Acres Dr, Ivyland, PA 18974
4beds
6,527sqft
Single Family Residence
Built in 2006
0.75 Acres Lot
$1,326,200 Zestimate®
$192/sqft
$7,734 Estimated rent
Home value
$1,326,200
$1.23M - $1.43M
$7,734/mo
Zestimate® history
Owner options
List your home for rent
$7,734/mo
Rent Zestimate®
Find your next renter with Zillow Rental Manager. Plus, with online applications, you can quickly screen prospective tenants – for free.
$7,734/mo
Rent Zestimate®
Refinance and save
$6,757/mo
Est. payment
Refinancing to a lower rate could help reduce your monthly payments and save thousands over the life of the loan.
$6,757/mo
Est. payment
Explore your selling options
Work with a Zillow partner agent
Leverage their expertise and Zillow's premium Showcase listings to get your home seen by more buyers.
Get startedList with your own agent
Get your home in front of millions of buyers by listing it on Zillow.
Learn how to do itSell it yourself
Take full control of how buyers see your home on Zillow by listing For Sale by Owner (FSBO).
List your homeWhat's special
Gas fireplaceSaltwater poolPool fenceBackyard oasisMassive great roomPrivate sitting areaHalf bath
Zillow last checked:
Listing updated:
Listed by:
David Teitelman 215-357-3900,
Hampton Preferred Real Estate Inc
Bought with:
Robert Arnold
Eastman Arnold Company
Source: Bright MLS,MLS#: PABU2094416
Facts & features
Interior
Bedrooms & bathrooms
- Bedrooms: 4
- Bathrooms: 5
- Full bathrooms: 4
- 1/2 bathrooms: 1
- Main level bathrooms: 1
Basement
- Area: 1690
Heating
- Forced Air, Natural Gas
Cooling
- Central Air, Electric
Appliances
- Included: Gas Water Heater
- Laundry: Main Level
Features
- Basement: Finished,Interior Entry,Exterior Entry,Side Entrance,Sump Pump
- Number of fireplaces: 1
- Fireplace features: Gas/Propane
Interior area
- Total structure area: 6,577
- Total interior livable area: 6,527 sqft
- Finished area above ground: 4,887
- Finished area below ground: 1,640
Property
Parking
- Total spaces: 3
- Parking features: Built In, Inside Entrance, Attached, Driveway, On Street
- Attached garage spaces: 3
- Has uncovered spaces: Yes
Accessibility
- Accessibility features: None
Features
- Levels: Two
- Stories: 2
- Has private pool: Yes
- Pool features: Fenced, Heated, In Ground, Salt Water, Private
- Has spa: Yes
- Spa features: Heated, Private
Lot
- Size: 0.75 Acres
- Features: Corner Lot, Front Yard, SideYard(s), Rear Yard, Landscaped
Details
- Additional structures: Above Grade, Below Grade
- Parcel number: 31092028
- Zoning: R1
- Special conditions: Standard
Construction
Type & style
- Home type: SingleFamily
- Architectural style: Colonial
- Property subtype: Single Family Residence
Materials
- Frame
- Foundation: Permanent
Condition
- New construction: No
- Year built: 2006
Utilities & green energy
- Sewer: Public Sewer
- Water: Public
Community & HOA
Community
- Subdivision: Woods At Northampton
HOA
- Has HOA: Yes
- Services included: Common Area Maintenance
- HOA fee: $275 quarterly
- HOA name: THE WOODS AT NORTHAMPTON
Location
- Region: Ivyland
- Municipality: NORTHAMPTON TWP
Financial & listing details
- Price per square foot: $192/sqft
- Tax assessed value: $72,180
- Annual tax amount: $14,488
- Date on market: 5/1/2025
- Listing agreement: Exclusive Right To Sell
- Ownership: Fee Simple
Price history
| Date | Event | Price |
|---|---|---|
| 8/5/2025 | Sold | $1,250,000-6.6%$192/sqft |
Source:  Bright MLS #PABU2094416 Report a problem Bright MLS #PABU2094416 Report a problem | ||
| 6/1/2025 | Pending sale | $1,339,000$205/sqft |
Source: Bright MLS #PABU2094416 Report a problem | ||
| 5/14/2025 | Contingent | $1,339,000$205/sqft |
Source: Bright MLS #PABU2094416 Report a problem | ||
| 5/8/2025 | Price change | $1,339,000-10.1%$205/sqft |
Source: Bright MLS #PABU2094416 Report a problem | ||
| 5/1/2025 | Listed for sale | $1,490,000+68.4%$228/sqft |
Source: Bright MLS #PABU2094416 Report a problem | ||
| 4/11/2006 | Sold | $884,881$136/sqft |
Source: Public Record Report a problem | ||
Public tax history
| Year | Property taxes | Tax assessment |
|---|---|---|
| 2025 | $14,488 +2.3% | $72,180 |
| 2024 | $14,163 +8.1% | $72,180 |
| 2023 | $13,103 +0.9% | $72,180 |
| 2022 | $12,983 +3.3% | $72,180 |
| 2021 | $12,572 +2.3% | $72,180 |
| 2020 | $12,290 +6.4% | $72,180 |
| 2018 | $11,554 +4% | $72,180 |
| 2017 | $11,108 +35% | $72,180 |
| 2016 | $8,227 | $72,180 |
| 2015 | -- | $72,180 |
| 2014 | -- | $72,180 |
| 2013 | -- | $72,180 |
| 2012 | -- | $72,180 |
| 2011 | -- | $72,180 |
| 2010 | -- | $72,180 -26.4% |
| 2009 | -- | $98,060 |
| 2008 | -- | $98,060 |
| 2007 | -- | $98,060 +1157.2% |
| 2006 | -- | $7,800 |
| 2005 | -- | $7,800 +300% |
| 2004 | -- | $1,950 |
| 2003 | -- | -- |
Find assessor info on the county website
Neighborhood: 18974
Nearby homes
- $---- bd-- ba-- sqft11 Butternut Ct, Warminster, PA 18974Off Market
- $1,561,8005 bd5 ba5.5k sqft7 Butternut Ct, Ivyland, PA 18974Off Market
- $1,325,0004 bd5 ba4.1k sqft216 Cecelia Acres, Warminster, PA 18974Sold
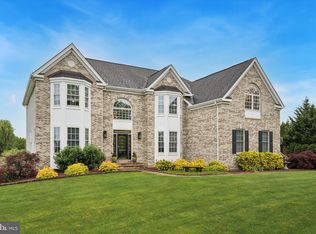
- $1,325,0004 bd5 ba4.1k sqft216 Cecelia Acres Dr, Ivyland, PA 18974Sold
- $1,374,5004 bd2 ba4.7k sqft215 Cecelia Acres Dr, Ivyland, PA 18974Off Market
- $1,546,4005 bd5 ba6k sqft8 Butternut Ct, Ivyland, PA 18974Off Market
- $1,253,0004 bd3 ba4.4k sqft208 Cecelia Acres Dr, Ivyland, PA 18974Off Market
- $1,358,2005 bd4 ba4.8k sqft209 Cecelia Acres Dr, Warminster, PA 18974Off Market
Nearby schools
GreatSchools rating
- 8/10Maureen M Welch El SchoolGrades: K-6Distance: 1.1 mi
- 7/10Holland Middle SchoolGrades: 7-8Distance: 4.2 mi
- 10/10Council Rock High School SouthGrades: 9-12Distance: 3.6 mi
Schools provided by the listing agent
- District: Council Rock
Source: Bright MLS. This data may not be complete. We recommend contacting the local school district to confirm school assignments for this home.
Get a cash offer in 3 minutes
Find out how much your home could sell for in as little as 3 minutes with a no-obligation cash offer.
Estimated market value
$1,326,200
Get a cash offer in 3 minutes
Find out how much your home could sell for in as little as 3 minutes with a no-obligation cash offer.
Estimated market value
$1,326,200
- Pennsylvania
- Bucks County
- Warminster
- 18974
- 214 Cecelia Acres Dr
Nearby cities
Nearby neighborhoods
Nearby zip codes
Other Warminster Topics
