CASH OFFERS ONLY; NO OWNER FINANCING. NO LOWBALL OFFERS WILL BE CONSIDERED. Charming 1925 Historic Two-Story Near the River - Investment or Residential Opportunity! Unlock the potential of this character-rich 2-story property nestled between Ridgewood Ave and the Halifax River on sought-after Cedar Street. Built in 1925, this charming home offers the perfect canvas for investors, commercial prospects, or single-family residence owners looking to restore a piece of Daytona Beach history. Step through the front door into a welcoming living room featuring a fireplace and original natural hardwood floors waiting to be brought back to life. The home boasts a formal dining room, spacious kitchen with a center island, and access to a basement—ideal for added storage or creative use. The kitchen leads to a private backyard retreat complete with a shed and picnic area, offering ample outdoor potential. The layout includes a downstairs bedroom with a convenient half bath, while upstairs you'll find three more bedrooms, including one with an adjoining sunroom; and two full bathrooms; one featuring a classic clawfoot tub. The thoughtful design includes walk-in closets, abundant storage, and period wood-framed windows, some of which have already had new ropes installed.
Whether you're looking to restore a historic home, convert to a business or mixed-use property (zoning to be verified), or invest in Daytona Beach's thriving real estate market, this property offers rare charm, space, and potential all just blocks from the river. Sold AS-IS. Bring your vision and imagination-214 Cedar St is ready for its next chapter.
Closed
$201,200
214 Cedar St, Daytona Beach, FL 32114
4beds
1,807sqft
Single Family Residence, Residential
Built in 1925
4,791 Square Feet Lot
$-- Zestimate®
$111/sqft
$1,911 Estimated rent
Home value
Not available
Estimated sales range
Not available
$1,911/mo
Zestimate® history
Owner options
List your home for rent
$1,911/mo
Rent Zestimate®
Find your next renter with Zillow Rental Manager. Plus, with online applications, you can quickly screen prospective tenants – for free.
$1,911/mo
Rent Zestimate®
Refinance and save
$1,455/mo
Est. payment
Refinancing to a lower rate could help reduce your monthly payments and save thousands over the life of the loan.
$1,455/mo
Est. payment
Explore your selling options
Work with a Zillow partner agent
Leverage their expertise and Zillow's premium Showcase listings to get your home seen by more buyers.
Get startedList with your own agent
Get your home in front of millions of buyers by listing it on Zillow.
Learn how to do itSell it yourself
Take full control of how buyers see your home on Zillow by listing For Sale by Owner (FSBO).
List your homeWhat's special
Adjoining sunroomHalf bathPeriod wood-framed windowsPrivate backyard retreatAbundant storagePicnic areaClawfoot tub
Zillow last checked:
Listing updated:
Listed by:
Jennifer Matacale 386-212-9277,
Premier Sotheby's International Realty,
Todd Matacale 386-290-5068
Bought with:
Non-MLS or Out of Area
Source: DBAMLS,MLS#: 1215637
Facts & features
Interior
Bedrooms & bathrooms
- Bedrooms: 4
- Bathrooms: 3
- Full bathrooms: 2
- 1/2 bathrooms: 1
Bedroom 1
- Description: Upstairs back right corner
- Level: Upper
- Area: 195 Square Feet
- Dimensions: 13.00 x 15.00
Bedroom 2
- Description: Upstairs middle
- Level: Upper
- Area: 143 Square Feet
- Dimensions: 13.00 x 11.00
Bedroom 3
- Description: Upstairs Front
- Level: Upper
- Area: 143 Square Feet
- Dimensions: 13.00 x 11.00
Bedroom 4
- Description: Lower Back Bedroom
- Level: Lower
- Area: 156 Square Feet
- Dimensions: 12.00 x 13.00
Bathroom 1
- Description: Upstairs Hall Bath with Tub
- Level: Upper
- Area: 40 Square Feet
- Dimensions: 5.00 x 8.00
Bathroom 2
- Description: Upstairs Adjoining Bedrooms
- Level: Upper
- Area: 40 Square Feet
- Dimensions: 5.00 x 8.00
Dining room
- Description: Off kitchen
- Level: Lower
- Area: 143 Square Feet
- Dimensions: 11.00 x 13.00
Florida room
- Description: Upstairs off front Bedroom
- Level: Upper
- Area: 80 Square Feet
- Dimensions: 8.00 x 10.00
Kitchen
- Description: Center island
- Level: Lower
- Area: 165 Square Feet
- Dimensions: 11.00 x 15.00
Living room
- Description: Fireplace
- Level: Lower
- Area: 312 Square Feet
- Dimensions: 13.00 x 24.00
Heating
- Central, Electric
Cooling
- Central Air, Electric
Appliances
- Included: Electric Water Heater
- Laundry: Electric Dryer Hookup, Lower Level, Washer Hookup
Features
- Ceiling Fan(s), Eat-in Kitchen, Kitchen Island, Walk-In Closet(s)
- Flooring: Wood
- Number of fireplaces: 1
- Fireplace features: Wood Burning
Interior area
- Total structure area: 1,974
- Total interior livable area: 1,807 sqft
Property
Parking
- Parking features: Off Street, On Street, Other
- Has uncovered spaces: Yes
Features
- Levels: Two
- Stories: 2
- Patio & porch: Front Porch, Glass Enclosed, Rear Porch
Lot
- Size: 4,791 Square Feet
- Dimensions: 45.0 ft x 110.0 ft
- Features: Historic Area, Wooded
Details
- Additional structures: Shed(s)
- Parcel number: 533901130012
- Zoning description: Commercial
Construction
Type & style
- Home type: SingleFamily
- Architectural style: Historic
- Property subtype: Single Family Residence, Residential
Materials
- Frame, Stucco, Wood Siding
- Foundation: Concrete Perimeter, Pillar/Post/Pier, Other
- Roof: Shingle
Condition
- Fixer
- New construction: No
- Year built: 1925
Utilities & green energy
- Sewer: Public Sewer
- Water: Public
- Utilities for property: Cable Available, Electricity Connected, Sewer Connected, Water Connected
Community & HOA
Community
- Subdivision: Not In Subdivision
HOA
- Has HOA: No
Location
- Region: Daytona Beach
Financial & listing details
- Price per square foot: $111/sqft
- Tax assessed value: $44,692
- Annual tax amount: $1,076
- Date on market: 8/12/2025
- Listing terms: Cash,Conventional
- Electric utility on property: Yes
- Road surface type: Asphalt, Paved
Price history
| Date | Event | Price |
|---|---|---|
| 12/5/2025 | Sold | $201,200-10.6%$111/sqft |
Source:  DBAMLS #1215637 Report a problem DBAMLS #1215637 Report a problem | ||
| 11/7/2025 | Pending sale | $225,000$125/sqft |
Source: DBAMLS #1215637 Report a problem | ||
| 11/5/2025 | Price change | $225,000-10%$125/sqft |
Source:  Stellar MLS #V4943793 Report a problem Stellar MLS #V4943793 Report a problem | ||
| 10/8/2025 | Price change | $250,000-9.1%$138/sqft |
Source: DBAMLS #1215637 Report a problem | ||
| 8/25/2025 | Price change | $275,000-8%$152/sqft |
Source: DBAMLS #1215637 Report a problem | ||
| 8/12/2025 | Listed for sale | $299,000$165/sqft |
Source: DBAMLS #1215637 Report a problem | ||
| 8/6/2025 | Pending sale | $299,000$165/sqft |
Source: DBAMLS #1215637 Report a problem | ||
| 8/6/2025 | Listed for sale | $299,000$165/sqft |
Source: DBAMLS #1215637 Report a problem | ||
| 7/29/2025 | Pending sale | $299,000$165/sqft |
Source: DBAMLS #1215637 Report a problem | ||
| 7/15/2025 | Listed for sale | $299,000$165/sqft |
Source: DBAMLS #1215637 Report a problem | ||
Public tax history
| Year | Property taxes | Tax assessment |
|---|---|---|
| 2020 | $865 | $44,692 +4.8% |
| 2019 | $865 +149.2% | $42,653 +2.3% |
| 2018 | $347 +2.2% | $41,677 +29.4% |
| 2017 | $340 +50.7% | $32,196 +3.5% |
| 2016 | $225 -1.5% | $31,122 +13.2% |
| 2015 | $229 +9.7% | $27,487 +2.6% |
| 2014 | $209 | $26,783 |
Find assessor info on the county website
Neighborhood: 32114
Nearby homes
- $201,2003 bd2 ba1.8k sqft214 Cedar St, Daytona Beach, FL 32114Sold
- $446,8005 bd3 ba2.5k sqft209 Cedar St, Daytona Beach, FL 32114Off Market
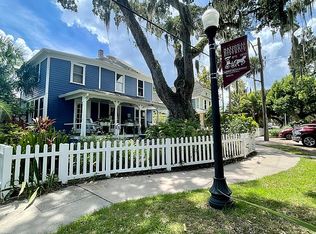
- $270,9003 bd3 ba2.1k sqft208 Cedar St, Daytona Beach, FL 32114Off Market
- $--1 bd1 ba390 sqft208 Cedar St #2, Daytona Beach, FL 32114Off Market
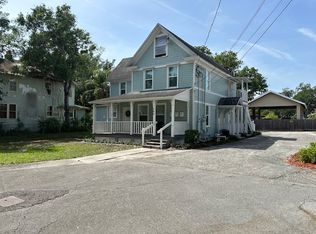
- $404,700-- bd-- ba2.6k sqft543 S Ridgewood Ave, Daytona Beach, FL 32114Off Market
- $712,4006 bd6 ba4k sqft544 S Palmetto Ave, Daytona Beach, FL 32114Off Market
- $187,6004 bd2 ba1.4k sqft538 S Palmetto Ave, Daytona Beach, FL 32114Off Market
- $---- bd1 ba350 sqft538 S Palmetto Ave APT 1, Daytona Beach, FL 32114Off Market
Nearby schools
GreatSchools rating
- 2/10Turie T. Small Elementary SchoolGrades: PK-5Distance: 0.7 mi
- 4/10Campbell Middle SchoolGrades: 6-8Distance: 0.9 mi
- 4/10Mainland High SchoolGrades: 9-12Distance: 2.1 mi


Get pre-qualified for a loan
At Zillow Home Loans, we can pre-qualify you in as little as 5 minutes with no impact to your credit score.An equal housing lender. NMLS #10287.
- Florida
- Volusia County
- Daytona Beach
- 32114
- 214 Cedar St
Nearby cities
Nearby zip codes
Other Daytona Beach Topics
