Skip main navigation
Sold for $1,320,000
  • $1,320,000

    214 Central Ave, Mountain View, CA 94043

    2beds
    1,290sqft
    Townhouse
    Built in 1977
    945.25 Square Feet Lot
    $1,206,200 Zestimate®
    $1,023/sqft
    $4,555 Estimated rent

    Home value

    $1,206,200

    $1.13M - $1.28M

    $4,555/mo

    Zestimate® history
    Loading
    Loading...

    Owner options

    List your home for rent

    $4,555/mo

    Rent Zestimate®

    Find your next renter with Zillow Rental Manager. Plus, with online applications, you can quickly screen prospective tenants – for free.

    Learn more

    $4,555/mo

    Rent Zestimate®

    Refinance and save

    $8,942/mo

    Est. payment

    Refinancing to a lower rate could help reduce your monthly payments and save thousands over the life of the loan.

    See today's rates

    $8,942/mo

    Est. payment

    Explore your selling options

    Work with a Zillow partner agent

    Leverage their expertise and Zillow's premium Showcase listings to get your home seen by more buyers.

    Get started

    List with your own agent

    Get your home in front of millions of buyers by listing it on Zillow.

    Learn how to do it

    Sell it yourself

    Take full control of how buyers see your home on Zillow by listing For Sale by Owner (FSBO).

    List your home

    What's special

    Swimming poolTennis courtsCypress point woodsModern appliancesCustom built cabinetsWalkout deckCustom light fixtures
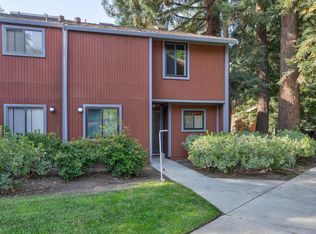
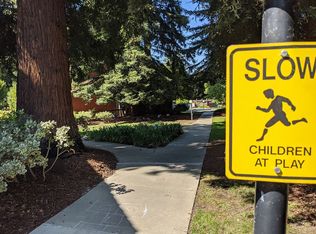
    Must See! This completely remodeled custom townhome in Cypress Point Woods has it all! The bright and spacious home features soaring wood-paneled ceilings, custom light fixtures, and custom wallpaper adding character and charm to the home. The upper level includes the family room, dining area with a living plant wall, custom kitchen, amazing half bath, and a deck. The updated kitchen with Calacatta Porcelain polished counters, custom built cabinets, and modern appliances are the highlights of the home. The lower level features two bedrooms, an updated custom bathroom, laundry, and a walkout deck. The serene view of the greenbelt from the upstairs balcony and deck off the downstairs bedroom provide peaceful outdoor spaces to relax and unwind. The community amenities include a clubhouse, tennis courts, swimming pool, spa, and walkways, all providing great opportunities to enjoy outdoor activities and connect with neighbors. One of the great advantages of living at Cypress Point Woods is its proximity to urban conveniences. It's an easy stroll to Castro Street, where you can enjoy a variety of restaurants and bars for dining out or grabbing a drink. Additionally, the Stevens Creek Trail offers a great opportunity for biking, and it leads to Shoreline Park, which is home to Google.

    Zillow last checked:

    Listing updated:

    Listed by:

    John W. Macon DRE #01419226 415-359-6904,

    Compass

    Bought with:

    Ekaterina Fomina, DRE #01801234

    Crypton Realty

    Source: SFAR,MLS#: 423917381MLS LogoOriginating MLS: San Francisco Association of REALTORS

    Facts & features

    Interior

    Bedrooms & bathrooms
    • Bedrooms: 2
    • Bathrooms: 2
    • Full bathrooms: 1
    • 1/2 bathrooms: 1
    Primary bedroom
    • Features: Balcony
    • Area: 0
    • Dimensions: 0 x 0
    Bedroom 1
    • Area: 0
    • Dimensions: 0 x 0
    Bedroom 2
    • Area: 0
    • Dimensions: 0 x 0
    Bedroom 3
    • Area: 0
    • Dimensions: 0 x 0
    Bedroom 4
    • Area: 0
    • Dimensions: 0 x 0
    Dining room
    • Level: Main
    • Area: 0
    • Dimensions: 0 x 0
    Family room
    • Area: 0
    • Dimensions: 0 x 0
    Kitchen
    • Level: Main
    • Area: 0
    • Dimensions: 0 x 0
    Living room
    • Features: Cathedral/Vaulted, Deck Attached, Beamed Ceilings, Skylight(s)
    • Level: Main
    • Area: 0
    • Dimensions: 0 x 0
    Heating
    • Central
    Cooling
    • Central Air
    Appliances
    • Included: Washer/Dryer Stacked
    • Laundry: Ground Floor
    Features
    • Cathedral Ceiling(s), Beamed Ceilings, Storage
    • Windows: Double Pane Windows, Window Coverings
    • Has fireplace: No
    Interior area
    • Total structure area: 1,290
    • Total interior livable area: 1,290 sqft

    Property

    Parking
    • Total spaces: 2
    • Parking features: Assigned, Covered, Enclosed, Garage Door Opener, Garage Faces Side, Private, Uncovered Parking Space, Independent, On Site
    • Has garage: Yes
    • Has uncovered spaces: Yes
    Features
    • Stories: 2
    • Patio & porch: Uncovered Deck
    • Exterior features: Balcony
    Lot
    • Size: 945.25 sqft
    • Topography: Level
    Details
    • Parcel number: 15848019
    • Special conditions: Standard

    Construction

    Type & style
    • Home type: Townhouse
    • Property subtype: Townhouse
    • Attached to another structure: Yes
    Condition
    • Updated/Remodeled
    • New construction: No
    • Year built: 1977

    Utilities & green energy

    • Sewer: Public Sewer
    • Water: Public
    Green energy
    • Energy efficient items: Appliances, HVAC, Heating, Thermostat, Water Heater, Windows

    Community & neighborhood

    Security
    • Security features: Video System
    Location
    • Region: Mountain View

    HOA & financial

    HOA
    • Has HOA: Yes
    • HOA fee: $555 monthly
    • Amenities included: Clubhouse, Greenbelt, Pool, Sauna, Spa/Hot Tub, Tennis Court(s)
    • Services included: Common Areas, Insurance on Structure, Maintenance Structure, Maintenance Grounds, Management, Pool, Recreation Facility, Roof, Trash
    • Association name: Cypress Point Woods HOA
    Other financial information
    • Total actual rent: 0

    Other

    Other facts
    • Price range: $1.3M - $1.3M

    Price history

    DateEventPrice
    11/22/2023Sold$1,320,000-2.2%$1,023/sqft
    Source: SFAR #423917381 Report a problem
    11/3/2023Pending sale$1,350,000$1,047/sqft
    Source: SFAR #423917381 Report a problem
    10/20/2023Listed for sale$1,350,000+17.4%$1,047/sqft
    Source: SFAR #423917381 Report a problem
    7/30/2019Sold$1,150,000-3%$891/sqft
    Source: MLSListings Inc #ML81755939 Report a problem
    6/28/2019Pending sale$1,185,000$919/sqft
    Source: NextHome Lifestyles #81755939 Report a problem
    6/10/2019Listed for sale$1,185,000$919/sqft
    Source: NextHome Lifestyles #ML81755939 Report a problem

    Public tax history

    YearProperty taxesTax assessment
    2025$15,899 -5.1%$1,346,400 +2%
    2024$16,759 +13.6%$1,320,000 +9.2%
    2023$14,757 +0.3%$1,208,854 +2%
    2022$14,716 +6.9%$1,185,152 +6.6%
    2021$13,762 +1.3%$1,111,700 +1.8%
    2020$13,581 $1,092,000 +779.1%
    2019$13,581 +678.2%$124,217 +2%
    2018$1,745 $121,783 +2%
    2017$1,745 +4.1%$119,396 +2%
    2016$1,677 +9.3%$117,056 +1.5%
    2015$1,533 +1%$115,298 +2%
    2014$1,519 $113,040 +0.5%
    2013-- $112,530 +2%
    2012-- $110,325 +2%
    2011-- $108,163 +0.8%
    2010-- $107,356 -0.2%
    2009-- $107,612 +2%
    2008-- $105,503 +2%
    2007-- $103,435 +2%
    2006-- $101,408 +2%
    2005-- $99,420 +2%
    2004-- $97,472 +1.9%
    2003-- $95,686 +2%
    2002-- $93,810 +2%
    2001-- $91,972

    Find assessor info on the county website

    Neighborhood: Moffett Boulevard

    Nearby schools

    GreatSchools rating
    Get a cash offer in 3 minutes
    Find out how much your home could sell for in as little as 3 minutes with a no-obligation cash offer.
    Estimated market value
    $1,206,200
    Get a cash offer in 3 minutes
    Find out how much your home could sell for in as little as 3 minutes with a no-obligation cash offer.
    Estimated market value
    $1,206,200