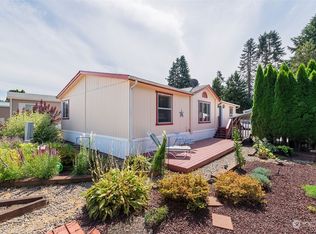
Doublewide for sale at Edgewater Estates (55+): 3 bed / 2 bath at 960 sq.ft. This home is wonderfully located and full of potential! Featuring a large covered front patio/deck, a carport for covered off-street parking, a large lot with beautiful landscaping, two large storage sheds, and an open layout inside the home which is ready with W/D hookups. All appliances are included with the home. Edgewater Estates features a community recroom with plenty of seating and a media area, a massive field to enjoy various outdoor recreational activities including a walking path that leads right up to the Cowlitz River! Come make it yours!
Active
Listed by: Commonwealth Real Estate Serv. • Brandon Judy
Price cut: $20K (8/2)
$49,900
214 Chapman Road #8, Castle Rock, WA 98611
3beds
960sqft
Manufactured Home
Built in 1991
-- sqft lot
$-- Zestimate®
$52/sqft
$-- HOA
What's special
Two large storage sheds
- 94 days
- 510
- 19
Zillow last checked:
Listing updated:
Listed by:
Brandon Judy,
Commonwealth Real Estate Serv.
Source: NWMLS as distributed by MLS GRID,MLS#: 2537873
Facts & features
Interior
Bedrooms & bathrooms
- Bedrooms: 3
- Bathrooms: 2
- Full bathrooms: 1
- 3/4 bathrooms: 1
Heating
- Electric
Appliances
- Included: See Remarks
Features
- Has fireplace: No
Interior area
- Total structure area: 960
- Total interior livable area: 960 sqft
Property
Parking
- Parking features: Carport
- Has carport: Yes
Features
- Levels: One
- Stories: 1
- Park: Edgewater Estates
Details
- Parcel number: 74401001473
- Lease amount: $735
- Special conditions: Standard
Construction
Type & style
- Home type: MobileManufactured
- Architectural style: Manuf-Double Wide
- Property subtype: Manufactured Home
Condition
- Fair
- Year built: 1991
Community & HOA
Community
- Senior community: Yes
- Subdivision: Castle Rock
Location
- Region: Castle Rock
Financial & listing details
- Price per square foot: $52/sqft
- Annual tax amount: $676
- Date on market: 6/16/2026
- Cumulative days on market: 89 days
- Inclusions: See Remarks
- Body type: Double Wide
Estimated market value
Not available
Estimated sales range
Not available
Not available
Price history
| Date | Event | Price |
|---|---|---|
| 8/22/2026 | Listed for sale | $49,900$52/sqft |
Source:  NWMLS as distributed by MLS GRID #2537873 Report a problem NWMLS as distributed by MLS GRID #2537873 Report a problem | ||
| 8/16/2026 | Pending sale | $49,900$52/sqft |
Source: NWMLS as distributed by MLS GRID #2537873 Report a problem | ||
| 8/2/2026 | Price change | $49,900-28.6%$52/sqft |
Source: NWMLS as distributed by MLS GRID #2537873 Report a problem | ||
| 7/23/2026 | Price change | $69,900-12.5%$73/sqft |
Source: NWMLS as distributed by MLS GRID #2537873 Report a problem | ||
| 6/18/2026 | Price change | $79,900-23.8%$83/sqft |
Source: NWMLS as distributed by MLS GRID #2537873 Report a problem | ||
| 6/10/2026 | Listed for sale | $104,900$109/sqft |
Source: NWMLS as distributed by MLS GRID #2537873 Report a problem | ||
Public tax history
Tax history is unavailable.
Monthly payment
Climate risks
Neighborhood: 98611
Similar homes
- $39,9002 bd2 ba1.4k sqft1077 Coal Creek Road, Longview, WA 98632Active
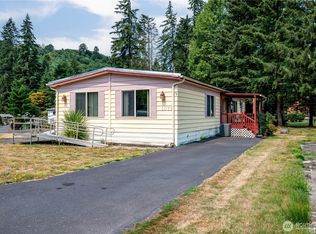 MLS ID #2565718, Kristin Cheatley. NWMLS as distributed by MLS GRID
 - $62,9003 bd2 ba924 sqft74866 Doan Rd #82, Rainier, OR 97048Active

 MLS ID #392243519, Jennifer Parral, Oregon First. RMLS (OR)
 - $40,0002 bd2 ba1k sqft75883 Price Rd #29, Rainier, OR 97048Active
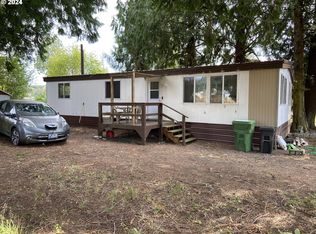 MLS ID #24691880, Kristine Moore, RE/MAX Powerpros. RMLS (OR)
 - $35,0001 bd1 ba560 sqft1965 Westside Highway #97, Kelso, WA 98626Active
 MLS ID #2463457, Tracee Stoner. NWMLS as distributed by MLS GRID
 - $69,4952 bd1 ba780 sqft74866 Doan Rd #58, Rainier, OR 97048ActiveMLS ID #747058984, Jennifer Parral, Oregon First. RMLS (OR)
