Skip main navigation
Closed
  • $336,000

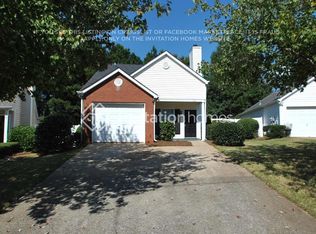
    214 Chelsea Ct, Woodstock, GA 30189

    2beds
    1,012sqft
    Single Family Residence
    Built in 1995
    7,927 Square Feet Lot
    $334,400 Zestimate®
    $332/sqft
    $2,375 Estimated rent

    Home value

    $334,400

    $311,000 - $358,000

    $2,375/mo

    Zestimate® history
    Loading
    Loading...

    Owner options

    List your home for rent

    $2,375/mo

    Rent Zestimate®

    Find your next renter with Zillow Rental Manager. Plus, with online applications, you can quickly screen prospective tenants – for free.

    Learn more

    $2,375/mo

    Rent Zestimate®

    Refinance and save

    $2,755/mo

    Est. payment

    Refinancing to a lower rate could help reduce your monthly payments and save thousands over the life of the loan.

    See today's rates

    $2,755/mo

    Est. payment

    Explore your selling options

    Work with a Zillow partner agent

    Leverage their expertise and Zillow's premium Showcase listings to get your home seen by more buyers.

    Get started

    List with your own agent

    Get your home in front of millions of buyers by listing it on Zillow.

    Learn how to do it

    Sell it yourself

    Take full control of how buyers see your home on Zillow by listing For Sale by Owner (FSBO).

    List your home

    What's special

    Updated fireplaceNew roofEntertaining spaceOpen concept living spaceStainless steel appliancesCeiling fansWalk-in closet
    It's all about location, and this one is ideally set near shopping, schools and entertainment! Completely UPDATED from roof to floor this show stopper is sure to please. You'll love the beautiful, new LVP flooring that runs throughout the home, providing functionality and continuity. The open concept living space offers a fresh, farmhouse look with updated fireplace, lighting, and even door hardware. The kitchen features beautiful granite countertops, white cabinetry, backsplash, new lighting, stainless steel appliances and pantry. Separate bedroom floor plan offers privacy and both have their own ensuite. The front bedroom offers a tub/shower combination, while the rear bedroom offers a new walk-in shower and walk-in closet. Your home offers entertaining space with ample patio and large, landscaped and fenced backyard. NEW ROOF, FLOORS, CEILING FANS, LIGHT FIXTURES, FAUCETS, and more. Termite bond provided. Washer/Dryer and Refrigerator remain with home.

    Zillow last checked:

    Listing updated:

    Listed by:

    Angie Shape 770-616-7953,

    Keller Williams Realty Partners

    Bought with:

    Hollingsworth & Company, 181828

    Keller Williams Realty Partners

    Source: GAMLS,MLS#: 10540972MLS Logo

    Facts & features

    Interior

    Bedrooms & bathrooms
    • Bedrooms: 2
    • Bathrooms: 2
    • Full bathrooms: 2
    • Main level bathrooms: 2
    • Main level bedrooms: 2
    Rooms
    • Room types: Other
    Kitchen
    • Features: Breakfast Area, Pantry
    Heating
    • Central, Forced Air
    Cooling
    • Ceiling Fan(s), Central Air
    Appliances
    • Included: Dishwasher, Disposal, Dryer, Gas Water Heater, Microwave, Refrigerator
    • Laundry: In Kitchen, Laundry Closet
    Features
    • Master On Main Level, Split Bedroom Plan, Vaulted Ceiling(s), Walk-In Closet(s)
    • Flooring: Laminate
    • Windows: Bay Window(s), Double Pane Windows
    • Basement: None
    • Attic: Pull Down Stairs
    • Number of fireplaces: 1
    • Fireplace features: Factory Built, Family Room, Gas Starter
    • Common walls with other units/homes: No Common Walls
    Interior area
    • Total structure area: 1,012
    • Total interior livable area: 1,012 sqft
    • Finished area above ground: 1,012
    • Finished area below ground: 0

    Property

    Parking
    • Total spaces: 1
    • Parking features: Attached, Garage, Garage Door Opener, Kitchen Level
    • Has attached garage: Yes
    Features
    • Levels: One
    • Stories: 1
    • Patio & porch: Patio
    • Fencing: Back Yard,Wood
    • Body of water: None
    Lot
    • Size: 7,927 Square Feet
    • Features: Level, Private
    Details
    • Parcel number: 15N05F 132
    • Special conditions: Agent Owned

    Construction

    Type & style
    • Home type: SingleFamily
    • Architectural style: Ranch
    • Property subtype: Single Family Residence
    Materials
    • Brick, Vinyl Siding
    • Foundation: Slab
    • Roof: Composition
    Condition
    • Updated/Remodeled
    • New construction: No
    • Year built: 1995

    Utilities & green energy

    • Sewer: Public Sewer
    • Water: Public
    • Utilities for property: Cable Available, Electricity Available, Natural Gas Available, Phone Available, Sewer Available, Underground Utilities, Water Available

    Community & HOA

    Community
    • Features: Playground, Walk To Schools, Near Shopping
    • Subdivision: Britley Park
    HOA
    • Has HOA: Yes
    • Services included: Insurance, Maintenance Grounds
    • HOA fee: $620 annually
    Location
    • Region: Woodstock

    Financial & listing details

    • Price per square foot: $332/sqft
    • Tax assessed value: $284,940
    • Annual tax amount: $458
    • Date on market: 6/12/2025
    • Cumulative days on market: 3 days
    • Listing agreement: Exclusive Agency
    • Electric utility on property: Yes

    Price history

    DateEventPrice
    7/11/2025Sold$336,000+3.4%$332/sqft
    Source: GAMLS #10540972 Report a problem
    6/16/2025Pending sale$325,000$321/sqft
    Source: GAMLS #10540972 Report a problem
    6/12/2025Listed for sale$325,000+54.8%$321/sqft
    Source: GAMLS #10540972 Report a problem
    5/12/2025Sold$210,000+100%$208/sqft
    Source: Public Record Report a problem
    11/7/2013Sold$105,000$104/sqft
    Source: FMLS GA #5212170 Report a problem
    11/4/2013Pending sale$105,000$104/sqft
    Source: RE/MAX Town and Country #5212170 Report a problem
    10/26/2013Listed for sale$105,000-6.2%$104/sqft
    Source: RE/MAX Town and Country #5212170 Report a problem
    3/4/2002Sold$111,900+32.3%$111/sqft
    Source: Public Record Report a problem
    1/5/1996Sold$84,600$84/sqft
    Source: Public Record Report a problem

    Public tax history

    YearProperty taxesTax assessment
    2025$459 +0.1%$113,976 +5.1%
    2024$458 -5.4%$108,404 -2.8%
    2023$485 +24.5%$111,512 +34.4%
    2022$389 +4.7%$82,940 +21.5%
    2021$372 +5.4%$68,288 +8.7%
    2020$353 +9.4%$62,800 +14.9%
    2019$322 +3%$54,680 -57.1%
    2018$313 +0.5%$127,400 +5.2%
    2017$311 +2.4%$121,100 +9.6%
    2016$304 $110,500 +16.4%
    2015$304 +7.2%$94,900 +2.7%
    2014$283 -65.6%$92,400 +34.3%
    2013$824 -5.2%$68,800 -4.8%
    2012$869 +190.9%$72,300 -18.9%
    2011$299 -2%$89,100 +125%
    2010$305 -3.2%$39,600 -9.5%
    2009$315 +24.3%$43,760 -6.3%
    2008$254 -1.6%$46,680 -0.9%
    2007$258 -6.2%$47,120 +5.7%
    2006$275 +10%$44,560
    2005$250 $44,560 -57.3%
    2004-- $104,300 +5.9%
    2003-- $98,500 +142.9%
    2002$788 -7.7%$40,560 +1.7%
    2001$854 $39,880 +7.7%
    2000-- $37,040 +5.2%
    1999$897 $35,200
    Find assessor info on the county website

    Neighborhood: 30189

    Nearby schools

    GreatSchools rating
    Schools provided by the listing agent
    • Elementary: Boston
    • Middle: Booth
    • High: Etowah

    Source: GAMLS. This data may not be complete. We recommend contacting the local school district to confirm school assignments for this home.

    Get a cash offer in 3 minutes
    Find out how much your home could sell for in as little as 3 minutes with a no-obligation cash offer.
    Estimated market value
    $334,400
    Get a cash offer in 3 minutes
    Find out how much your home could sell for in as little as 3 minutes with a no-obligation cash offer.
    Estimated market value
    $334,400