Skip main navigation
Closed
  • $274,000

    214 Chesterton Blvd, Chesterton, IN 46304

    3beds
    1,817sqft
    Single Family Residence
    Built in 1941
    6,699.53 Square Feet Lot
    $292,900 Zestimate®
    $151/sqft
    $1,691 Estimated rent

    Home value

    $292,900

    Estimated sales range

    Not available

    $1,691/mo

    Zestimate® history
    Loading
    Loading...

    Owner options

    List your home for rent

    $1,691/mo

    Rent Zestimate®

    Find your next renter with Zillow Rental Manager. Plus, with online applications, you can quickly screen prospective tenants – for free.

    Learn more

    $1,691/mo

    Rent Zestimate®

    Refinance and save

    $1,679/mo

    Est. payment

    Refinancing to a lower rate could help reduce your monthly payments and save thousands over the life of the loan.

    See today's rates

    $1,679/mo

    Est. payment

    Explore your selling options

    Work with a Zillow partner agent

    Leverage their expertise and Zillow's premium Showcase listings to get your home seen by more buyers.

    Get started

    List with your own agent

    Get your home in front of millions of buyers by listing it on Zillow.

    Learn how to do it

    Sell it yourself

    Take full control of how buyers see your home on Zillow by listing For Sale by Owner (FSBO).

    List your home

    What's special

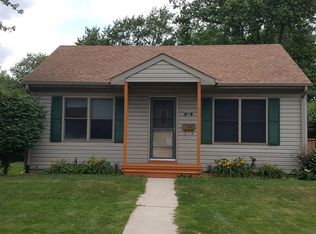
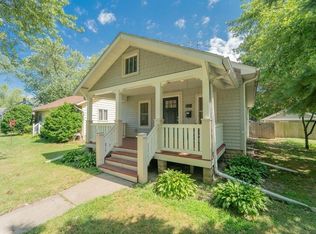
    A charming, 3 Bed Room, 2 Bath home in the heart of downtown Chesterton! Walking distance to the seasonal European Market, restaurants, pubs, shopping, and relatively close to almost all of Duneland's award-winning schools! This home is located one block from the Chesterton Park, tennis court, splash pad and soon to be new YMCA. On the main level, you'll find the living room and kitchen with engineered hardwood flooring. You will also find two bedrooms, with new carpet in 2022, and a main floor full bath, which was updated with new tile, vanity and vinyl plank flooring. The kitchen was updated with new countertops, backsplash, and refinished cabinetry in 2022. Upstairs is the primary bedroom, a full bathroom and an additional loft (bonus room) space, perfect for an office. Several other features completed in 2022 are new bedroom and bathroom doors throughout, crown molding and trim, updated plumbing, several new windows on the upper level and in the basement, new dishwasher in 2020, new refrigerator in 2022. This home is move-in ready so schedule your tour today!

    Zillow last checked:

    Listing updated:

    Listed by:

    Jarrod Carr,

    @properties/Christie's Intl RE 219-531-2288,

    Wayne Carr,

    @properties/Christie's Intl RE

    Bought with:

    Jordan DeYoung, RB20001565

    Realty Executives Premier

    Carol Dobrzynski, RB14039585

    Realty Executives Premier

    Source: NIRA as distributed by MLS GRID,MLS#: 815243MLS Logo

    Facts & features

    Interior

    Bedrooms & bathrooms
    • Bedrooms: 3
    • Bathrooms: 2
    • Full bathrooms: 2
    Primary bedroom
    • Area: 210
    • Dimensions: 14.0 x 15.0
    Bedroom 2
    • Area: 120
    • Dimensions: 12.0 x 10.0
    Bedroom 3
    • Area: 120
    • Dimensions: 12.0 x 10.0
    Bonus room
    • Area: 247
    • Dimensions: 19.0 x 13.0
    Kitchen
    • Description: Eat-in kitchen
    • Area: 189
    • Dimensions: 21.0 x 9.0
    Living room
    • Description: Engineered hardwood floor
    • Area: 192
    • Dimensions: 16.0 x 12.0
    Heating
    • Forced Air, Natural Gas
    Appliances
    • Included: Built-In Gas Oven, Stainless Steel Appliance(s), Washer, Microwave, Refrigerator, Disposal, Dryer, Built-In Gas Range
    • Laundry: Gas Dryer Hookup, Washer Hookup, In Basement
    Features
    • Ceiling Fan(s), Storage, High Speed Internet, Laminate Counters, Country Kitchen, Eat-in Kitchen, Crown Molding
    • Windows: Blinds
    • Basement: Block,Partially Finished,Storage Space,Concrete,Interior Entry
    • Has fireplace: No
    Interior area
    • Total structure area: 1,817
    • Total interior livable area: 1,817 sqft
    • Finished area above ground: 1,600

    Property

    Parking
    • Total spaces: 1
    • Parking features: Additional Parking, Detached, Garage Faces Front, Garage Door Opener, Driveway
    • Garage spaces: 1
    • Has uncovered spaces: Yes
    Features
    • Levels: One and One Half
    • Patio & porch: Deck
    • Exterior features: Rain Gutters
    • Pool features: None
    • Fencing: None
    • Has view: Yes
    • View description: Neighborhood, Other
    • Frontage length: 134
    Lot
    • Size: 6,699 sqft
    • Dimensions: 50 x 134
    • Features: City Lot, Landscaped, Rectangular Lot, Paved, Level, Few Trees, Front Yard, Corner Lot
    Details
    • Parcel number: 640336377014000023

    Construction

    Type & style
    • Home type: SingleFamily
    • Property subtype: Single Family Residence
    Condition
    • New construction: No
    • Year built: 1941

    Utilities & green energy

    • Electric: 100 Amp Service
    • Sewer: Public Sewer
    • Water: Public
    • Utilities for property: Cable Available, Sewer Connected, Water Connected, Natural Gas Connected, Electricity Connected

    Community & neighborhood

    Security
    • Security features: Smoke Detector(s)
    Community
    • Community features: Park, Sidewalks, Street Lights, Playground
    Location
    • Region: Chesterton
    • Subdivision: Hasletts

    Other

    Other facts
    • Listing agreement: Exclusive Right To Sell
    • Listing terms: Cash,Conventional
    • Road surface type: Concrete

    Price history

    DateEventPrice
    3/3/2025Sold$274,000$151/sqft
    Source: NIRA as distributed by MLS GRID #815243 Report a problem
    2/24/2025Pending sale$274,000$151/sqft
    Source: NIRA as distributed by MLS GRID #815243 Report a problem
    1/31/2025Contingent$274,000$151/sqft
    Source: NIRA as distributed by MLS GRID #815243 Report a problem
    1/23/2025Listed for sale$274,000+7.5%$151/sqft
    Source: NIRA as distributed by MLS GRID #815243 Report a problem
    7/5/2022Sold$255,000+82.1%$140/sqft
    Source: NIRA as distributed by MLS GRID #512729 Report a problem
    6/28/2013Sold$140,000$77/sqft
    Source: NIRA as distributed by MLS GRID #329055 Report a problem
    5/25/2013Listed for sale$140,000$77/sqft
    Source: Prime Real Estate #329055 Report a problem

    Public tax history

    YearProperty taxesTax assessment
    2025$1,742 +11.2%$210,800 +19.1%
    2024$1,567 +8.4%$177,000 +9.9%
    2023$1,445 +21.7%$161,100 +10.3%
    2022$1,187 +3.7%$146,000 +12.5%
    2021$1,145 +16.7%$129,800 +2.7%
    2020$982 +6%$126,400 +12.8%
    2019$926 +5.7%$112,100 +4.3%
    2018$876 $107,500 +0.2%
    2017$876 -1.7%$107,300 -3.2%
    2016$891 -4.5%$110,900 +7.1%
    2014$934 +18.8%$103,500 +5.2%
    2013$786 +1.1%$98,400 -3.2%
    2012$777 -16.1%$101,700 -14.3%
    2011$927 +17.2%$118,700 +8.1%
    2010$791 +2%$109,800 -0.8%
    2009$775 $110,700 +21.8%
    2006-- $90,900 +3.2%
    2005-- $88,100

    Find assessor info on the county website

    Neighborhood: 46304

    Nearby schools

    GreatSchools rating
    Get a cash offer in 3 minutes
    Find out how much your home could sell for in as little as 3 minutes with a no-obligation cash offer.
    Estimated market value
    $292,900
    Get a cash offer in 3 minutes
    Find out how much your home could sell for in as little as 3 minutes with a no-obligation cash offer.
    Estimated market value
    $292,900