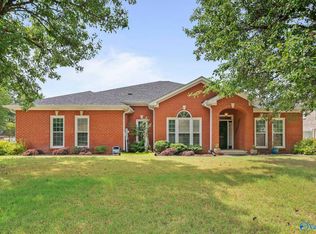
Fall in love with this stunning 5BR gem in the coveted Cheval subdivision! Packed with charm and upgrades, this 2-story home features rich hardwood floors, elegant crown molding, tray ceilings, skylights, and a warm, inviting family room with fireplace. The dream kitchen boasts an island, walk-in pantry, and sunny breakfast nook. Retreat to the luxe primary suite with double vanities, his-and-hers closets, a jetted tub, and separate shower. Each bedroom has direct bath access, plus a versatile bonus loft! Step outside to a fenced yard, spacious patio, and full sprinkler system. Style, space, and location—this home has it all! New roof coming 8/11/25
Sold for $460,000
Zillow last checked:
Listing updated:
Bought with:
Jen Lockwood, 133508
Crue Realty
Source: ValleyMLS,MLS#: 21896206
Price history
| Date | Event | Price |
|---|---|---|
| 9/8/2025 | Sold | $460,000+2.2%$149/sqft |
Source:  ValleyMLS #21896206 Report a problem ValleyMLS #21896206 Report a problem | ||
| 8/10/2025 | Pending sale | $450,000$145/sqft |
Source: ValleyMLS #21896206 Report a problem | ||
| 8/8/2025 | Listed for sale | $450,000-6.3%$145/sqft |
Source: ValleyMLS #21896206 Report a problem | ||
| 8/4/2025 | Listing removed | -- |
Source: Owner Report a problem | ||
| 6/17/2025 | Price change | $480,000-3%$155/sqft |
Source: ValleyMLS #21891855 Report a problem | ||
| 6/13/2025 | Pending sale | $495,000$160/sqft |
Source: Owner Report a problem | ||
| 5/10/2025 | Listed for sale | $495,000+86.8%$160/sqft |
Source: Owner Report a problem | ||
| 3/24/2021 | Listing removed | -- |
Source: Owner Report a problem | ||
| 1/31/2020 | Listing removed | $1,900$1/sqft |
Source: Owner Report a problem | ||
| 1/27/2020 | Price change | $1,900-17.4%$1/sqft |
Source: Owner Report a problem | ||
| 12/27/2019 | Price change | $2,300-8%$1/sqft |
Source: Owner Report a problem | ||
| 10/24/2019 | Listed for rent | $2,500+51.5%$1/sqft |
Source: Owner Report a problem | ||
| 3/15/2017 | Listing removed | $1,650$1/sqft |
Source: Coldwell Banker of the Valley #1061410 Report a problem | ||
| 1/31/2017 | Listed for rent | $1,650$1/sqft |
Source: Coldwell Banker of the Valley #1061410 Report a problem | ||
| 7/16/2014 | Listing removed | $1,650$1/sqft |
Source: EXIT Realty of the Valley Report a problem | ||
| 6/19/2014 | Listed for rent | $1,650$1/sqft |
Source: EXIT Realty of the Valley Report a problem | ||
| 1/17/2013 | Listing removed | $1,650$1/sqft |
Source: EXIT Realty of the Valley #927312 Report a problem | ||
| 11/6/2012 | Listed for rent | $1,650+3.1%$1/sqft |
Source: Exit Realty of the Valley #927312 Report a problem | ||
| 10/22/2011 | Listing removed | $265,000$86/sqft |
Source: Assist-2-Sell Report a problem | ||
| 6/10/2011 | Listing removed | $1,600$1/sqft |
Source: Exit Realty of the Valley #532383 Report a problem | ||
| 6/3/2011 | Listed for rent | $1,600$1/sqft |
Source: Exit Realty of the Valley #532383 Report a problem | ||
| 3/2/2011 | Price change | $265,000+99900%$86/sqft |
Source: Assist-2-Sell Report a problem | ||
| 2/25/2011 | Listed for sale | $265-99.8% |
Source: Assist-2-Sell Report a problem | ||
| 1/5/2010 | Sold | $115,100$37/sqft |
Source: Public Record Report a problem | ||

Get a cash offer in 3 minutes
Find out how much your home could sell for in as little as 3 minutes with a no-obligation cash offer.
Estimated market value
$462,400
