Nestled on a quiet cul-de-sac in the desirable Oak Grove subdivision near the reservoir, this inviting 3-bedroom, 2-bath home offers space, comfort, and thoughtful updates on a generous 0.56-acre lot. Inside, the home features an eat-in kitchen perfect for casual meals and everyday living, along with a formal dining room ideal for hosting family and friends. The large primary bedroom provides a relaxing retreat with plenty of room to unwind at the end of the day.
Outdoor living is just as appealing, with a back patio that overlooks a large, fenced backyard, offering endless possibilities for entertaining, play, or pets. The driveway extension adds convenient extra parking for guests, boats, or recreational vehicles. Major improvements include a new roof and windows replaced in 2023, offering peace of mind and improved energy efficiency. Conveniently located near the reservoir and tucked into a well-established neighborhood, this home blends privacy, space, and location—making it an excellent place to call home.
Closed
Price Unknown
214 Chinkapen Dr, Brandon, MS 39047
3beds
1,634sqft
Residential, Single Family Residence
Built in 1996
0.55 Acres Lot
$272,600 Zestimate®
$--/sqft
$2,054 Estimated rent
Home value
$272,600
$251,000 - $294,000
$2,054/mo
Zestimate® history
Owner options
List your home for rent
$2,054/mo
Rent Zestimate®
Find your next renter with Zillow Rental Manager. Plus, with online applications, you can quickly screen prospective tenants – for free.
$2,054/mo
Rent Zestimate®
Refinance and save
Refinancing to a lower rate could help reduce your monthly payments and save thousands over the life of the loan.
Explore your selling options
Work with a Zillow partner agent
Leverage their expertise and Zillow's premium Showcase listings to get your home seen by more buyers.
Get startedList with your own agent
Get your home in front of millions of buyers by listing it on Zillow.
Learn how to do itSell it yourself
Take full control of how buyers see your home on Zillow by listing For Sale by Owner (FSBO).
List your homeWhat's special
Quiet cul-de-sacLarge fenced backyardNew roof
Zillow last checked:
Listing updated:
Listed by:
Drew Jackson 601-479-8933,
Havard Real Estate Group, LLC
Bought with:
Aria Amini, S57939
Southern Homes Real Estate
Source: MLS United,MLS#: 4135413
Facts & features
Interior
Bedrooms & bathrooms
- Bedrooms: 3
- Bathrooms: 2
- Full bathrooms: 2
Heating
- Central, Fireplace(s), Natural Gas
Cooling
- Ceiling Fan(s), Central Air, Gas
Appliances
- Included: Dishwasher, Electric Range, Exhaust Fan, Gas Water Heater, Microwave, Oven, Water Heater
- Laundry: Electric Dryer Hookup, Washer Hookup
Features
- Double Vanity, Entrance Foyer, Storage, Walk-In Closet(s)
- Flooring: Carpet, Tile
- Windows: Insulated Windows, Vinyl
- Has fireplace: Yes
- Fireplace features: Living Room
Interior area
- Total structure area: 1,634
- Total interior livable area: 1,634 sqft
Property
Parking
- Total spaces: 2
- Parking features: Garage Door Opener
- Garage spaces: 2
Features
- Levels: One
- Stories: 1
- Patio & porch: Slab
- Exterior features: Rain Gutters
- Fencing: Back Yard,Privacy,Wood
- Waterfront features: None
Lot
- Size: 0.55 Acres
Details
- Parcel number: G12c00001201380
Construction
Type & style
- Home type: SingleFamily
- Architectural style: Traditional
- Property subtype: Residential, Single Family Residence
Materials
- Brick
- Foundation: Slab
- Roof: Architectural Shingles
Condition
- New construction: No
- Year built: 1996
Utilities & green energy
- Sewer: Public Sewer
- Water: Public
- Utilities for property: Electricity Available, Natural Gas Available, Water Available
Community & HOA
Community
- Features: None
- Security: Smoke Detector(s), None
- Subdivision: Oak Grove
Location
- Region: Brandon
Financial & listing details
- Tax assessed value: $158,590
- Annual tax amount: $1,408
- Date on market: 1/7/2026
- Electric utility on property: Yes
Price history
| Date | Event | Price |
|---|---|---|
| 3/9/2026 | Sold | -- |
Source: MLS United #4135413 Report a problem | ||
| 2/8/2026 | Pending sale | $282,000$173/sqft |
Source: MLS United #4135413 Report a problem | ||
| 1/7/2026 | Listed for sale | $282,000+48.5%$173/sqft |
Source: MLS United #4135413 Report a problem | ||
| 9/15/2020 | Sold | -- |
Source: MLS United #18308001_1333335 Report a problem | ||
| 8/10/2020 | Pending sale | $189,900$116/sqft |
Source: Gateway Real Estate #333335 Report a problem | ||
| 8/8/2020 | Listed for sale | $189,900+18.8%$116/sqft |
Source: Gateway Real Estate #333335 Report a problem | ||
| 10/31/2013 | Sold | -- |
Source: MLS United #18308001_1255854 Report a problem | ||
| 9/25/2013 | Pending sale | $159,900$98/sqft |
Source: Keller Williams Realty #255854 Report a problem | ||
| 8/26/2013 | Price change | $159,900-3%$98/sqft |
Source: Keller Williams Realty #255854 Report a problem | ||
| 8/10/2013 | Listed for sale | $164,900$101/sqft |
Source: Keller Williams Realty #255854 Report a problem | ||
Public tax history
| Year | Property taxes | Tax assessment |
|---|---|---|
| 2025 | $1,501 +6.6% | $15,859 |
| 2024 | $1,408 +59.7% | $15,859 +1.1% |
| 2023 | $882 +1.4% | $15,686 |
| 2022 | $869 | $15,686 |
| 2021 | $869 -36.4% | $15,686 +11.5% |
| 2020 | $1,366 +13.4% | $14,064 |
| 2019 | $1,204 -2.3% | $14,064 |
| 2018 | $1,233 +2.3% | $14,064 |
| 2017 | $1,204 | $14,064 +3.8% |
| 2016 | $1,204 +11.3% | $13,550 |
| 2015 | $1,082 | $13,550 |
| 2014 | $1,082 +2.7% | $13,550 |
| 2013 | $1,053 | $13,550 |
| 2012 | $1,053 +5.1% | $13,550 |
| 2011 | $1,002 | $13,550 |
| 2010 | $1,002 | $13,550 |
| 2009 | $1,002 -48.4% | $13,550 -33.3% |
| 2008 | $1,942 +137.2% | $20,325 |
| 2007 | $819 -0.2% | -- |
| 2006 | $820 -0.9% | -- |
| 2005 | $828 +1.4% | -- |
| 2004 | $816 +0.7% | -- |
| 2003 | $811 +2.4% | -- |
| 2002 | $791 | -- |
| 2001 | -- | $10,399 -90% |
| 2000 | $657 | $103,990 |
Find assessor info on the county website
Neighborhood: 39047
Nearby homes
- $279,0003 bd2 ba1.5k sqft212 Chinkapen Dr, Brandon, MS 39047Off Market
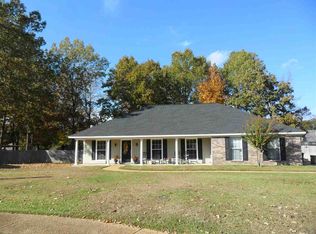
- $248,6003 bd2 ba1.4k sqft326 White Oak Dr, Brandon, MS 39047Off Market

- $261,9003 bd2 ba1.4k sqft324 White Oak Dr, Brandon, MS 39047Off Market
- $244,9003 bd2 ba1.4k sqft215 Chinkapen Dr, Brandon, MS 39047Off Market
- $256,200-- bd3 ba1.4k sqft340 White Oak Dr, Brandon, MS 39047Off Market
- $265,300-- bd3 ba1.5k sqft342 White Oak Dr, Brandon, MS 39047Off Market
- $274,4003 bd2 ba1.5k sqft328 White Oak Dr, Brandon, MS 39047Off Market
- $244,200-- bd3 ba1.4k sqft322 White Oak Dr, Brandon, MS 39047Off Market
Nearby schools
GreatSchools rating
- 7/10Flowood Elementary SchoolGrades: PK-5Distance: 2 mi
- 7/10Northwest Rankin Middle SchoolGrades: 6-8Distance: 3.4 mi
- 8/10Northwest Rankin High SchoolGrades: 9-12Distance: 3.4 mi
Schools provided by the listing agent
- Elementary: Flowood
- Middle: Northwest Rankin Middle
- High: Northwest Rankin
Source: MLS United. This data may not be complete. We recommend contacting the local school district to confirm school assignments for this home.
- Mississippi
- Rankin County
- Brandon
- 39047
- 214 Chinkapen Dr
