Skip main navigation
Off market
  • $1,468,600

    214 Christian St, Philadelphia, PA 19147

    4beds
    2,920sqft
    Townhouse
    Built in 2013
    1,306 Square Feet Lot
    $1,468,600 Zestimate®
    $503/sqft
    $4,674 Estimated rent

    Home value

    $1,468,600

    $1.38M - $1.56M

    $4,674/mo

    Zestimate® history
    Loading
    Loading...

    Owner options

    List your home for rent

    $4,674/mo

    Rent Zestimate®

    Find your next renter with Zillow Rental Manager. Plus, with online applications, you can quickly screen prospective tenants – for free.

    Learn more

    $4,674/mo

    Rent Zestimate®

    Refinance and save

    $8,954/mo

    Est. payment

    Refinancing to a lower rate could help reduce your monthly payments and save thousands over the life of the loan.

    See today's rates

    $8,954/mo

    Est. payment

    Explore your selling options

    Work with a Zillow partner agent

    Leverage their expertise and Zillow's premium Showcase listings to get your home seen by more buyers.

    Get started

    List with your own agent

    Get your home in front of millions of buyers by listing it on Zillow.

    Learn how to do it

    Sell it yourself

    Take full control of how buyers see your home on Zillow by listing For Sale by Owner (FSBO).

    List your home

    What's special

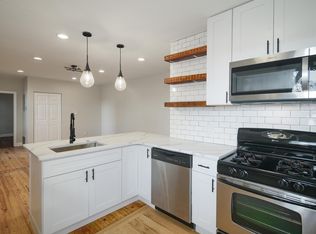
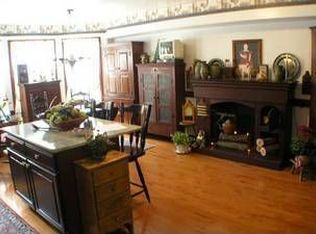
    Stunning newer construction home in Queen Village featuring 4 outdoor spaces, 2 car garage parking, and the highest quality finishes and features spread over almost 3,000 sq ft of comfortable and convenient space soaked in natural light. First, admire the stone, copper and brick facade before entering to find a spacious garage with space for 2 car tandem parking and additional storage. Also on the first floor is a den with soaring ceilings, skylight, wall mounted fireplace and 1/2 bath. Take either staircase, or the elevator, up to the second floor showcasing an open floor plan for your living, dining and kitchen spaces. The kitchen is a chef's dream with quartz countertops, custom cabinetry and pendant lighting. Appliances are top of the line: Viking stove, Sub Zero refrigerator and Bosch dishwasher. A covered balcony right off the kitchen is a perfect spot for grilling and dining al fresco. The rest of the floor contains a full bath and bedroom - with its own private balcony off the rear accessible through sliding glass door. The third floor contains the breathtaking master suite. The master bedroom is enormous, with his / hers closets and access to the luxurious master bath, boasting a steam shower, soaking tub and tiled with carrera marble. Also on this floor, another large bedroom with Murphy bed, a third private balcony, and a 4th bedroom - perfectly sized for an office or nursery. Full size laundry facilities also conveniently located in the hall. Finally, enjoy the sprawling roof deck fully wired for sound and perfect for relaxation. Six years left on tax abatement! Home features an amazing list of upgrades: custom carpentry and moldings throughout, solid 8 ft doors to every room, dimmable led lighting, pneumatic elevator to every floor, central vac system, surround sound system, dual zone heating and cooling, and a smart home system to control all your house tech. All this is just a short walk from all of the dining, shopping and night life of Center City (Walkscore 95!) and all major highways are easily accessible. Just a perfect home in a fantastic location -this one is a must-see!

    This property is off market, which means it's not currently listed for sale or rent on Zillow. This may be different from what's available on other websites or public sources.

    Facts & features

    Interior

    Bedrooms & bathrooms
    • Bedrooms: 4
    • Bathrooms: 4
    • Full bathrooms: 3
    • 1/2 bathrooms: 1
    Heating
    • Forced air, Gas
    Cooling
    • Central
    Appliances
    • Included: Dishwasher, Garbage disposal, Microwave, Range / Oven
    Features
    • Master Bath(s), Central Vacuum, Kitchen - Eat-In, Kitchen - Island, Butlers Pantry
    • Has fireplace: Yes
    Interior area
    • Total interior livable area: 2,920 sqft

    Property

    Parking
    • Total spaces: 2
    • Parking features: Garage - Attached
    Features
    • Exterior features: Brick
    • Has view: Yes
    • View description: Territorial
    Lot
    • Size: 1,306 Square Feet
    Details
    • Parcel number: 021005205

    Construction

    Type & style
    • Home type: Townhouse
    • Architectural style: Straight Thru
    Condition
    • Year built: 2013

    Community & HOA

    Location
    • Region: Philadelphia

    Financial & listing details

    • Price per square foot: $503/sqft
    • Tax assessed value: $1,377,000
    • Annual tax amount: $19,275

    Price history

    DateEventPrice
    4/27/2022Sold$1,322,000+1.7%$453/sqft
    Source: Bright MLS #PAPH2084392 Report a problem
    3/7/2022Pending sale$1,299,900$445/sqft
    Source: Bright MLS #PAPH2084392 Report a problem
    2/21/2022Contingent$1,299,900$445/sqft
    Source: Bright MLS #PAPH2084392 Report a problem
    2/18/2022Listed for sale$1,299,900+12.5%$445/sqft
    Source: Bright MLS #PAPH2084392 Report a problem
    5/2/2019Sold$1,155,000-2.4%$396/sqft
    Source: Public Record Report a problem
    2/16/2019Pending sale$1,184,000$405/sqft
    Source: Compass Pennsylvania, LLC #1003457992 Report a problem
    1/25/2019Price change$1,184,000-1.3%$405/sqft
    Source: Compass Pennsylvania, LLC #1003457992 Report a problem
    11/20/2018Listed for sale$1,199,000$411/sqft
    Source: Compass Pennsylvania, LLC #1003457992 Report a problem
    9/17/2018Pending sale$1,199,000$411/sqft
    Source: Compass Pennsylvania, LLC #1003457992 Report a problem
    9/11/2018Listed for sale$1,199,000-2.1%$411/sqft
    Source: Compass Pennsylvania, LLC #1003457992 Report a problem
    8/6/2018Listing removed$1,225,000$420/sqft
    Source: BHHS Fox & Roach - Center City-Rittenhouse Sq #1001732556 Report a problem
    7/6/2018Price change$1,225,000-2%$420/sqft
    Source: BHHS Fox & Roach - Center City-Rittenhouse Sq #1001732556 Report a problem
    5/31/2018Listed for sale$1,250,000+29.5%$428/sqft
    Source: BHHS Fox & Roach-CC 1818 Ritte #1001732556 Report a problem
    7/25/2014Sold$965,000$330/sqft
    Source: Public Record Report a problem
    3/1/2014Sold$965,000+319.6%$330/sqft
    Source: Agent Provided Report a problem
    3/27/2012Sold$230,000+557.1%$79/sqft
    Source: Public Record Report a problem
    4/30/2001Sold$35,000$12/sqft
    Source: Public Record Report a problem

    Public tax history

    YearProperty taxesTax assessment
    2025$19,275 +325%$1,377,000 +2%
    2024$4,535 $1,350,000
    2023$4,535 -25.5%$1,350,000
    2022$6,091 --
    2021$6,091 -65.2%--
    2018$17,502 --
    2017-- --
    2016$3,872 --
    Find assessor info on the county website

    Neighborhood: Queen Village

    Nearby schools

    GreatSchools rating
    Schools provided by the listing agent
    • District: The School District Of Philadelphia

    Source: The MLS. This data may not be complete. We recommend contacting the local school district to confirm school assignments for this home.

    Get a cash offer in 3 minutes
    Find out how much your home could sell for in as little as 3 minutes with a no-obligation cash offer.
    Estimated market value
    $1,468,600
    Get a cash offer in 3 minutes
    Find out how much your home could sell for in as little as 3 minutes with a no-obligation cash offer.
    Estimated market value
    $1,468,600