Skip main navigation
Sold for $2,150,000
  • $2,150,000

    214 Circuit Avenue, Bourne, MA 02532

    4beds
    2,434sqft
    Single Family Residence
    Built in 1930
    10,454.4 Square Feet Lot
    $2,210,700 Zestimate®
    $883/sqft
    $4,215 Estimated rent

    Home value

    $2,210,700

    $1.99M - $2.45M

    $4,215/mo

    Zestimate® history
    Loading
    Loading...

    Owner options

    List your home for rent

    $4,215/mo

    Rent Zestimate®

    Find your next renter with Zillow Rental Manager. Plus, with online applications, you can quickly screen prospective tenants – for free.

    Learn more

    $4,215/mo

    Rent Zestimate®

    Refinance and save

    $12,732/mo

    Est. payment

    Refinancing to a lower rate could help reduce your monthly payments and save thousands over the life of the loan.

    See today's rates

    $12,732/mo

    Est. payment

    Explore your selling options

    Work with a Zillow partner agent

    Leverage their expertise and Zillow's premium Showcase listings to get your home seen by more buyers.

    Get started

    List with your own agent

    Get your home in front of millions of buyers by listing it on Zillow.

    Learn how to do it

    Sell it yourself

    Take full control of how buyers see your home on Zillow by listing For Sale by Owner (FSBO).

    List your home

    What's special

    Modern functionCovered porchStone patioFirst-floor primary suiteSweeping harbor viewsBeautifully landscaped groundsHydrangea haven
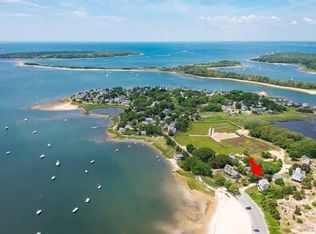
    Meticulously renovated with exceptional attention to detail and quality, this Patuisset Island gem embodies the essence of classic Cape Cod living. A welcoming covered porch overlooks Hens Cove and the beach, setting the tone for this charming coastal retreat. The ideal layout features four bedrooms and three full baths, including a first-floor primary suite with porch access and sweeping harbor views. The chef's kitchen blends timeless design with modern function--featuring a gas range, ample counter space, and walk-in pantry. Sun-filled living areas flow seamlessly for both entertaining and relaxation. Outside, the beautifully landscaped grounds are a hydrangea haven, complete with a stone patio, firepit, and dining area for al fresco gatherings. Additional highlights include a two-car garage, ample storage, and an unfinished lower level with a game area. Just minutes from Kingman Marina--This is effortless, elevated summer living on Cape Cod.

    Zillow last checked:

    Listing updated:

    Listed by:

    Kerrie A Marzot 508-274-2236,

    Sotheby's International Realty,

    Danielle Rokosz 774-487-8818,

    Sotheby's International Realty

    Bought with:

    Nick Fish, 99450-B

    William Raveis Real Estate & Home Services

    Source: CCIMLS,MLS#: 22503349MLS Logo

    Facts & features

    Interior

    Bedrooms & bathrooms
    • Bedrooms: 4
    • Bathrooms: 3
    • Full bathrooms: 3
    Primary bedroom
    • Description: Flooring: Wood,Door(s): Sliding
    • Features: Balcony, Walk-In Closet(s), View, Recessed Lighting, Cathedral Ceiling(s)
    • Level: First
    Bedroom 2
    • Description: Flooring: Wood
    • Features: Bedroom 2, Shared Full Bath, View, Cathedral Ceiling(s), Closet
    • Level: Second
    Bedroom 3
    • Description: Flooring: Wood
    • Features: Bedroom 3, View
    • Level: Second
    Bedroom 4
    • Description: Flooring: Wood
    • Features: Bedroom 4, Shared Full Bath, View, Cathedral Ceiling(s), Closet
    Primary bathroom
    • Features: Private Full Bath
    Dining room
    • Description: Flooring: Wood
    • Features: Dining Room
    • Level: First
    Kitchen
    • Description: Countertop(s): Quartz,Flooring: Wood,Door(s): French,Stove(s): Gas
    • Features: Kitchen, Upgraded Cabinets, View, Breakfast Bar, Pantry, Recessed Lighting
    • Level: First
    Living room
    • Description: Flooring: Wood
    • Features: Recessed Lighting, Living Room, View
    • Level: First
    Heating
    • Has Heating (Unspecified Type)
    Cooling
    • Central Air
    Appliances
    • Included: Dishwasher, Washer, Range Hood, Refrigerator, Gas Range, Microwave, Electric Dryer, Electric Water Heater
    • Laundry: Laundry Room, Recessed Lighting, First Floor
    Features
    • HU Cable TV, Recessed Lighting, Pantry, Mud Room, Linen Closet
    • Flooring: Wood, Tile, Laminate
    • Doors: Sliding Doors, French Doors
    • Windows: Bay Window(s), Bay/Bow Windows
    • Has fireplace: No
    Interior area
    • Total structure area: 2,434
    • Total interior livable area: 2,434 sqft

    Property

    Parking
    • Total spaces: 2
    • Parking features: Garage, Open
    • Garage spaces: 2
    • Has uncovered spaces: Yes
    Features
    • Stories: 1
    • Patio & porch: Patio, Porch
    • Exterior features: Outdoor Shower
    • Fencing: Fenced, Full
    • Has view: Yes
    • Has water view: Yes
    • Water view: Other
    Lot
    • Size: 10,454 sqft
    • Features: Marina, Level, Cleared
    Details
    • Parcel number: 43.3620
    • Zoning: 1
    • Special conditions: Standard

    Construction

    Type & style
    • Home type: SingleFamily
    • Architectural style: Cape Cod
    • Property subtype: Single Family Residence
    Materials
    • Shingle Siding
    • Foundation: Pillar/Post/Pier
    • Roof: Asphalt, Pitched
    Condition
    • Updated/Remodeled, Approximate
    • New construction: No
    • Year built: 1930
    • Major remodel year: 2016

    Utilities & green energy

    • Sewer: Septic Tank

    Community & neighborhood

    Location
    • Region: Bourne

    Other

    Other facts
    • Listing terms: Cash
    • Road surface type: Paved

    Price history

    DateEventPrice
    8/8/2025Sold$2,150,000+2.4%$883/sqft
    Source: CCIMLS #22503349 Report a problem
    7/19/2025Pending sale$2,100,000$863/sqft
    Source: CCIMLS #22503349 Report a problem
    7/15/2025Listed for sale$2,100,000+162.5%$863/sqft
    Source: CCIMLS #22503349 Report a problem
    9/25/2015Sold$800,000+333.6%$329/sqft
    Source: CCIMLS #21505166 Report a problem
    1/25/1990Sold$184,500$76/sqft
    Source: Public Record Report a problem

    Public tax history

    YearProperty taxesTax assessment
    2025$10,800 +2.3%$1,382,800 +5%
    2024$10,562 -3.4%$1,316,900 +6.1%
    2023$10,932 -1.2%$1,240,900 +13.2%
    2022$11,061 -7.6%$1,096,200 -1.4%
    2021$11,971 +2.1%$1,111,500 +1.9%
    2020$11,721 +4.9%$1,091,300 +2.7%
    2019$11,172 +4.7%$1,063,000 +5%
    2018$10,671 +31.4%$1,012,400 +28.4%
    2017$8,123 +2.1%$788,600 +0.7%
    2016$7,954 $782,900

    Find assessor info on the county website

    Neighborhood: Pocasset

    Nearby schools

    GreatSchools rating
    Schools provided by the listing agent
    • District: Bourne

    Source: CCIMLS. This data may not be complete. We recommend contacting the local school district to confirm school assignments for this home.

    Get a cash offer in 3 minutes
    Find out how much your home could sell for in as little as 3 minutes with a no-obligation cash offer.
    Estimated market value
    $2,210,700
    Get a cash offer in 3 minutes
    Find out how much your home could sell for in as little as 3 minutes with a no-obligation cash offer.
    Estimated market value
    $2,210,700