214 Clydesdale Circle is better than new and features many after-market upgrades already done for you! Step inside to the open floor plan and note the primary bedroom on the main level! This neighborhood is amazing and ultra convenient for both commuters and those that like to be close to everything. Minutes to restaurants, shopping, I-26 and I-526. Zoned for the newly built Carolyn Lewis K-8 school, which is only a few minutes away. Updates you will not have to do after you move in: privacy fence just installed and stained for protection from the elements, screened back porch for enjoying the Lowcountry evenings, extended back patio, gutters, blinds, and landscaping. Simply move in.This property also features a tankless water heater so you will never run out of hot water, gas stove, 2-car garage, and has an oversized living room and kitchen (this is the largest Durham floor plan). This home has been meticulously maintained and ultimately still looks and feels brand new! There is also a dog park, playground, and many ponds in the neighborhood for residents to enjoy. Make your appointment to see your new home today before it is gone!
Closed
$373,000
214 Clydesdale Cir, Summerville, SC 29486
4beds
2,105sqft
Single Family Residence
Built in 2022
6,534 Square Feet Lot
$386,000 Zestimate®
$177/sqft
$2,692 Estimated rent
Home value
$386,000
$367,000 - $405,000
$2,692/mo
Zestimate® history
Owner options
List your home for rent
$2,692/mo
Rent Zestimate®
Find your next renter with Zillow Rental Manager. Plus, with online applications, you can quickly screen prospective tenants – for free.
$2,692/mo
Rent Zestimate®
Refinance and save
$2,177/mo
Est. payment
Refinancing to a lower rate could help reduce your monthly payments and save thousands over the life of the loan.
$2,177/mo
Est. payment
Explore your selling options
Work with a Zillow partner agent
Leverage their expertise and Zillow's premium Showcase listings to get your home seen by more buyers.
Get startedList with your own agent
Get your home in front of millions of buyers by listing it on Zillow.
Learn how to do itSell it yourself
Take full control of how buyers see your home on Zillow by listing For Sale by Owner (FSBO).
List your homeWhat's special
Zillow last checked:
Listing updated:
Listed by:
Carolina One Real Estate 843-779-8660
Bought with:
BHHS Carolina Sun Real Estate
Source: CTMLS,MLS#: 24015689
Facts & features
Interior
Bedrooms & bathrooms
- Bedrooms: 4
- Bathrooms: 2
- Full bathrooms: 2
Rooms
- Room types: Great Room, Eat-In-Kitchen, Foyer, Frog Attached, Great, Laundry, Pantry
Heating
- Natural Gas
Cooling
- Central Air
Appliances
- Laundry: Electric Dryer Hookup, Washer Hookup, Laundry Room
Features
- Ceiling - Smooth, Kitchen Island, Walk-In Closet(s), Eat-in Kitchen, Entrance Foyer, Frog Attached, Pantry
- Flooring: Carpet, Luxury Vinyl
- Windows: Thermal Windows/Doors, Window Treatments
- Has fireplace: No
Interior area
- Total structure area: 2,105
- Total interior livable area: 2,105 sqft
Property
Parking
- Total spaces: 2
- Parking features: Garage, Attached
- Attached garage spaces: 2
Features
- Levels: One,One and One Half,Two
- Stories: 2
- Entry location: Ground Level
- Patio & porch: Patio, Screened
- Exterior features: Rain Gutters
- Fencing: Wood
Lot
- Size: 6,534 Square Feet
- Features: 0 - .5 Acre
Details
- Parcel number: 2220902046
- Special conditions: 10 Yr Warranty
Construction
Type & style
- Home type: SingleFamily
- Architectural style: Ranch
- Property subtype: Single Family Residence
Materials
- Vinyl Siding
- Foundation: Slab
- Roof: Asphalt
Condition
- New construction: No
- Year built: 2022
Details
- Warranty included: Yes
Utilities & green energy
- Sewer: Public Sewer
- Water: Public
- Utilities for property: BCW & SA, Berkeley Elect Co-Op, Dominion Energy
Green energy
- Energy efficient items: HVAC
Community & HOA
Community
- Features: Dog Park, Park, Trash, Walk/Jog Trails
- Subdivision: Mackey Farms
Location
- Region: Summerville
Financial & listing details
- Price per square foot: $177/sqft
- Tax assessed value: $377,000
- Annual tax amount: $1,860
- Date on market: 6/20/2024
- Listing terms: Cash,Conventional,FHA,VA Loan
Price history
| Date | Event | Price |
|---|---|---|
| 8/22/2024 | Sold | $373,000-1.1%$177/sqft |
Source:  CTMLS #24015689 Report a problem CTMLS #24015689 Report a problem | ||
| 7/8/2024 | Contingent | $377,000$179/sqft |
Source: CTMLS #24015689 Report a problem | ||
| 7/1/2024 | Price change | $377,000-5.3%$179/sqft |
Source: CTMLS #24015689 Report a problem | ||
| 6/23/2024 | Price change | $398,000+3.9%$189/sqft |
Source: CTMLS #24015689 Report a problem | ||
| 6/20/2024 | Listed for sale | $383,000-0.5%$182/sqft |
Source: CTMLS #24015689 Report a problem | ||
| 6/20/2024 | Listing removed | -- |
Source: CTMLS #24012422 Report a problem | ||
| 6/18/2024 | Price change | $385,000-0.8%$183/sqft |
Source: CTMLS #24012422 Report a problem | ||
| 6/6/2024 | Price change | $388,000-1.8%$184/sqft |
Source: CTMLS #24012422 Report a problem | ||
| 5/31/2024 | Price change | $395,000-1.2%$188/sqft |
Source: CTMLS #24012422 Report a problem | ||
| 5/16/2024 | Listed for sale | $399,900+12.6%$190/sqft |
Source: CTMLS #24012422 Report a problem | ||
| 2/11/2022 | Sold | $355,134$169/sqft |
Source: CTMLS #21019180 Report a problem | ||
Public tax history
| Year | Property taxes | Tax assessment |
|---|---|---|
| 2024 | $1,860 -12.7% | $15,080 +4.1% |
| 2023 | $2,132 +506% | $14,480 +1127.1% |
| 2022 | $352 | $1,180 |
Find assessor info on the county website
Neighborhood: 29486
Nearby homes
- $360,100-- bd-- ba2.1k sqft234 Clydesdale Cir, Summerville, SC 29486Off Market
- $496,7004 bd3 ba2.1k sqft237 Clydesdale Cir, Summerville, SC 29486Off Market
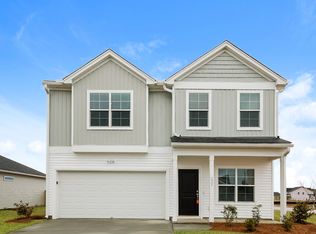
- $435,8003 bd2 ba1.6k sqft236 Clydesdale Cir, Summerville, SC 29486Off Market

- $405,0004 bd2 ba2.1k sqft221 Clydesdale Cir, Summerville, SC 29486Sold

- $365,200-- bd-- ba2.1k sqft224 Clydesdale Cir, Summerville, SC 29486Off Market
- $398,0004 bd3 ba2.2k sqft136 Percheron Dr, Summerville, SC 29486Off Market
- $384,3004 bd3 ba2.1k sqft138 Percheron Dr, Summerville, SC 29486Off Market
- $401,8003 bd2 ba1.6k sqft243 Clydesdale Cir, Summerville, SC 29486Off Market
Nearby schools
GreatSchools rating
- 7/10Carolyn Lewis SchoolGrades: K-8Distance: 1.5 mi
- 8/10Cane Bay High SchoolGrades: 9-12Distance: 3.5 mi
Schools provided by the listing agent
- Elementary: Carolyn Lewis
- Middle: Carolyn Lewis
- High: Cane Bay High School
Source: CTMLS. This data may not be complete. We recommend contacting the local school district to confirm school assignments for this home.
Get a cash offer in 3 minutes
Find out how much your home could sell for in as little as 3 minutes with a no-obligation cash offer.
Estimated market value
$386,000
Get a cash offer in 3 minutes
Find out how much your home could sell for in as little as 3 minutes with a no-obligation cash offer.
Estimated market value
$386,000
- South Carolina
- Berkeley County
- Summerville
- 29486
- 214 Clydesdale Cir
Nearby cities
Nearby zip codes
Other Summerville Topics
