Skip main navigation
Closed
  • Zillow Home logoZestimate®
    $420,000

    214 Cobblestone Lndg, Mount Juliet, TN 37122

    3beds
    1,748sqft
    Single Family Residence, Residential
    Built in 2005
    8,712 Square Feet Lot
    $420,000 Zestimate®
    $240/sqft
    $2,303 Estimated rent

    Home value

    $420,000

    $399,000 - $441,000

    $2,303/mo

    Zestimate® history
    Loading
    Loading...

    Owner options

    List your home for rent

    $2,303/mo

    Rent Zestimate®

    Find your next renter with Zillow Rental Manager. Plus, with online applications, you can quickly screen prospective tenants – for free.

    Learn more

    $2,303/mo

    Rent Zestimate®

    Refinance and save

    $2,732/mo

    Est. payment

    Refinancing to a lower rate could help reduce your monthly payments and save thousands over the life of the loan.

    See today's rates

    $2,732/mo

    Est. payment

    Explore your selling options

    Work with a Zillow partner agent

    Leverage their expertise and Zillow's premium Showcase listings to get your home seen by more buyers.

    Get started

    List with your own agent

    Get your home in front of millions of buyers by listing it on Zillow.

    Learn how to do it

    Sell it yourself

    Take full control of how buyers see your home on Zillow by listing For Sale by Owner (FSBO).

    List your home

    What's special

    Gas fireplaceAll-brick home
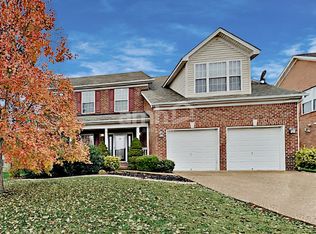
    Set just beyond the Davidson County line in Wilson County, 214 Cobblestone Landing offers a combination that is difficult to duplicate: convenient access to Nashville and BNA, Wilson County schools, and a homesite bordered by wooded common area along the rear and one side. With no immediate neighbor behind the fenced backyard, the setting feels remarkably private while remaining part of an established Mount Juliet neighborhood. Inside, this all-brick home features three bedrooms and two full baths on the main level, plus a spacious finished bonus room over the two-car garage—ideal for a media room, playroom, home office, or flexible living space. The vaulted living room is filled with natural light and anchored by a gas fireplace, while hard-surface flooring connects the main living areas. The eat-in kitchen offers generous cabinet and counter space and direct access to the rear patio and backyard. The primary suite includes a vaulted ceiling, double vanity, and separate walk-in shower. Life in Cobblestone Landing extends well beyond the home. Neighborhood amenities include a community pool, separate kiddie pool, playgrounds, sidewalks, open green space, and a scenic one-mile wooded walking trail. HOA-sponsored gatherings throughout the year add to the neighborhood’s connected sense of community. Located near Providence Marketplace, dining, parks, everyday conveniences, and I-40, the home is approximately 10 minutes from Nashville International Airport and 25 minutes from downtown Nashville. It is a setting that brings together everyday comfort, outdoor space, neighborhood amenities, and Nashville accessibility in one exceptional opportunity.

    Zillow last checked:

    Listing updated:

    Listed by:

    Todd Walker 615-448-7282,

    SimpliHOM

    Bought with:

    Jeff D. Brown, 287307

    Black Lion Realty

    Source: RealTracs MLS as distributed by MLS GRID,MLS#: 3316290MLS Logo

    Facts & features

    Interior

    Bedrooms & bathrooms
    • Bedrooms: 3
    • Bathrooms: 2
    • Full bathrooms: 2
    • Main level bedrooms: 3
    Bedroom 1
    • Area: 192 Square Feet
    • Dimensions: 16x12
    Bedroom 2
    • Area: 120 Square Feet
    • Dimensions: 12x10
    Bedroom 3
    • Area: 110 Square Feet
    • Dimensions: 11x10
    Primary bathroom
    • Features: Double Vanity
    • Level: Double Vanity
    Dining room
    • Area: 165 Square Feet
    • Dimensions: 15x11
    Kitchen
    • Features: Eat-in Kitchen
    • Level: Eat-in Kitchen
    • Area: 180 Square Feet
    • Dimensions: 18x10
    Living room
    • Area: 252 Square Feet
    • Dimensions: 18x14
    Recreation room
    • Features: Other
    • Level: Other
    • Area: 330 Square Feet
    • Dimensions: 22x15
    Heating
    • Central, Natural Gas
    Cooling
    • Central Air
    Appliances
    • Included: Electric Oven, Electric Range, Disposal, Microwave, Refrigerator
    • Laundry: Electric Dryer Hookup, Washer Hookup
    Features
    • High Speed Internet
    • Flooring: Carpet, Wood, Vinyl
    • Basement: Crawl Space
    • Number of fireplaces: 1
    • Fireplace features: Living Room
    Interior area
    • Total structure area: 1,748
    • Total interior livable area: 1,748 sqft
    • Finished area above ground: 1,748

    Property

    Parking
    • Total spaces: 2
    • Parking features: Garage Faces Front
    • Attached garage spaces: 2
    Features
    • Levels: Two
    • Stories: 2
    • Patio & porch: Patio
    • Pool features: Association
    • Fencing: Back Yard
    • Has view: Yes
    Lot
    • Size: 8,712 Square Feet
    • Dimensions: 62.65 x 120 IRR
    Details
    • Parcel number: 074M C 03500 000
    • Special conditions: Standard

    Construction

    Type & style
    • Home type: SingleFamily
    • Property subtype: Single Family Residence, Residential
    Materials
    • Brick
    • Roof: Shingle
    Condition
    • New construction: No
    • Year built: 2005

    Utilities & green energy

    • Sewer: Public Sewer
    • Water: Public
    • Utilities for property: Natural Gas Available, Water Available, Underground Utilities

    Community & HOA

    Community
    • Subdivision: Cobblestone Landing Ph 1
    HOA
    • Has HOA: Yes
    • Amenities included: Playground, Pool, Underground Utilities
    • Services included: Recreation Facilities
    • HOA fee: $165 quarterly
    Location
    • Region: Mount Juliet

    Financial & listing details

    • Price per square foot: $240/sqft
    • Tax assessed value: $289,700
    • Annual tax amount: $1,593
    • Date on market: 8/6/2026

    Price history

    DateEventPrice
    9/22/2026Sold$420,000-4.5%$240/sqft
    Source: RealTracs MLS as distributed by MLS GRID #3316290 Report a problem
    9/4/2026Pending sale$439,900$252/sqft
    Source: RealTracs MLS as distributed by MLS GRID #3316290 Report a problem
    8/21/2026Price change$439,900-2%$252/sqft
    Source: RealTracs MLS as distributed by MLS GRID #3316290 Report a problem
    8/14/2026Price change$449,000-0.2%$257/sqft
    Source: RealTracs MLS as distributed by MLS GRID #3316290 Report a problem
    8/6/2026Listed for sale$450,000-10%$257/sqft
    Source: RealTracs MLS as distributed by MLS GRID #3316290 Report a problem
    8/21/2025Listing removed$499,795$286/sqft
    Source: RealTracs MLS as distributed by MLS GRID #2888772 Report a problem
    5/21/2025Listed for sale$499,795-3.8%$286/sqft
    Source: RealTracs MLS as distributed by MLS GRID #2888772 Report a problem
    5/20/2025Listing removed$519,795$297/sqft
    Source: RealTracs MLS as distributed by MLS GRID #2805327 Report a problem
    5/2/2025Price change$519,795-0.8%$297/sqft
    Source: RealTracs MLS as distributed by MLS GRID #2805327 Report a problem
    4/18/2025Price change$523,795-1.1%$300/sqft
    Source: RealTracs MLS as distributed by MLS GRID #2805327 Report a problem
    4/4/2025Price change$529,795-1.9%$303/sqft
    Source: RealTracs MLS as distributed by MLS GRID #2805327 Report a problem
    3/20/2025Listed for sale$539,795+107.6%$309/sqft
    Source: RealTracs MLS as distributed by MLS GRID #2805327 Report a problem
    2/12/2018Sold$260,000+27.5%$149/sqft
    Source: Public Record Report a problem
    5/20/2010Sold$204,000-1.7%$117/sqft
    Source: Public Record Report a problem
    2/11/2010Listing removed$207,490$119/sqft
    Source: Bob Parks Realty, LLC #1145559 Report a problem
    1/13/2010Price change$207,490-1.1%$119/sqft
    Source: Bob Parks Realty #1145559 Report a problem
    11/12/2009Price change$209,900-1.9%$120/sqft
    Source: Kurt Steckel #1111478 Report a problem
    9/24/2009Price change$213,900-2.7%$122/sqft
    Source: Kurt Steckel #1111478 Report a problem
    8/30/2009Listed for sale$219,900+20%$126/sqft
    Source: Kurt Steckel #1111478 Report a problem
    7/20/2005Sold$183,192$105/sqft
    Source: Public Record Report a problem

    Public tax history

    YearProperty taxesTax assessment
    2025$1,593 +8.9%$72,425
    2024$1,462 +0.9%$72,425 +0.9%
    2023$1,450 $71,800
    2022$1,450 $71,800
    2021-- $71,800 +24.5%
    2020$1,548 +6.6%$57,650
    2019$1,452 -5.8%$57,650 +0.4%
    2018$1,541 0%$57,400
    2017$1,542 -14.1%$57,400
    2016$1,795 +12.8%$57,400
    2015$1,590 +14.7%$57,400 +14.7%
    2014$1,386 $50,036
    2013$1,386 +0%$50,036
    2012$1,386 +2.6%$50,036
    2011$1,351 $50,036
    2010-- $50,036 -13.1%
    2009$1,400 $57,568
    2008$1,400 +10.7%$57,568 +12.8%
    2007$1,265 +1.1%$51,018 +1.1%
    2006$1,251 +14.3%$50,444 +14.3%
    2005$1,094 $44,116
    Find assessor info on the county website

    Neighborhood: 37122

    Nearby schools

    GreatSchools rating
    Schools provided by the listing agent
    • Elementary: Springdale Elementary School
    • Middle: West Wilson Middle School
    • High: Mt. Juliet High School

    Source: RealTracs MLS as distributed by MLS GRID. This data may not be complete. We recommend contacting the local school district to confirm school assignments for this home.

    Get a cash offer in 3 minutes
    Find out how much your home could sell for in as little as 3 minutes with a no-obligation cash offer.
    Estimated market value
    $420,000
    Get a cash offer in 3 minutes
    Find out how much your home could sell for in as little as 3 minutes with a no-obligation cash offer.
    Estimated market value
    $420,000