Discover a rare townhouse in Lower Falls. Modern style 3 bed 2.5 bath 1 car garage condo with three-level living that feels like a single-family home. 1st floor opens into a 9ft high ceiling, hardwood floored, open concept living room and dining/kitchen that is surrounded by double paned windows. Kitchen has stainless steel appliances, custom cabinets, beautiful countertops and an island for storage and seating. 2nd floor accommodates 3 generous sized rooms with multiple closets. Master bedroom has his & her closets plus a jacuzzi tub and double vanity. Washer and Dryer conveniently located in unit. Fully finished basement has built-in entertainment center with custom cabinetry. Fully fenced-in backyard with a deck and private entry from side of home. Noteworthy are the energy efficient solar panels and low condo fees. This home is in a coveted location, surrounded by excellent local shops and businesses within walking distance, and making daily commute effortless off I-95.
Sold for $1,150,000
$1,150,000
214 Concord St #B, Newton, MA 02462
3beds
2,547sqft
Condominium, Townhouse, Duplex
Built in 1810
0.27 Acres Lot
$1,194,900 Zestimate®
$452/sqft
$3,958 Estimated rent
Home value
$1,194,900
$1.12M - $1.28M
$3,958/mo
Zestimate® history
Owner options
List your home for rent
$3,958/mo
Rent Zestimate®
Find your next renter with Zillow Rental Manager. Plus, with online applications, you can quickly screen prospective tenants – for free.
$3,958/mo
Rent Zestimate®
Refinance and save
$7,882/mo
Est. payment
Refinancing to a lower rate could help reduce your monthly payments and save thousands over the life of the loan.
$7,882/mo
Est. payment
Explore your selling options
Work with a Zillow partner agent
Leverage their expertise and Zillow's premium Showcase listings to get your home seen by more buyers.
Get startedList with your own agent
Get your home in front of millions of buyers by listing it on Zillow.
Learn how to do itSell it yourself
Take full control of how buyers see your home on Zillow by listing For Sale by Owner (FSBO).
List your homeWhat's special
Zillow last checked:
Listing updated:
Listed by:
Heung Pak 339-227-7797,
BA Property & Lifestyle Advisors 508-852-4227
Bought with:
Heejeong Joo
Blue Ocean Realty, LLC
Source: MLS PIN,MLS#: 73198442
Facts & features
Interior
Bedrooms & bathrooms
- Bedrooms: 3
- Bathrooms: 3
- Full bathrooms: 2
- 1/2 bathrooms: 1
Primary bedroom
- Features: Bathroom - Full, Closet, Flooring - Stone/Ceramic Tile, Window(s) - Picture, French Doors
- Area: 168
- Dimensions: 14 x 12
Bedroom 2
- Features: Closet, Flooring - Hardwood, French Doors
- Area: 208
- Dimensions: 13 x 16
Bedroom 3
- Features: Closet, Flooring - Hardwood, Window(s) - Picture, Recessed Lighting
- Area: 322
- Dimensions: 23 x 14
Primary bathroom
- Features: Yes
Bathroom 1
- Features: Bathroom - Full, Bathroom - Tiled With Tub, Flooring - Stone/Ceramic Tile, Window(s) - Picture, Double Vanity
Bathroom 2
- Features: Bathroom - Full, Bathroom - Tiled With Tub, Flooring - Stone/Ceramic Tile
Bathroom 3
- Features: Bathroom - Half, Flooring - Stone/Ceramic Tile
Kitchen
- Features: Flooring - Hardwood, Flooring - Wood, Dining Area, Countertops - Stone/Granite/Solid, Kitchen Island, Exterior Access, Open Floorplan, Recessed Lighting, Stainless Steel Appliances, Window Seat
- Level: Main,First
- Area: 180
- Dimensions: 12 x 15
Living room
- Features: Bathroom - Half, Flooring - Hardwood, Window(s) - Picture, Deck - Exterior, High Speed Internet Hookup, Open Floorplan, Recessed Lighting, Lighting - Pendant
- Level: Main,First
- Area: 320
- Dimensions: 20 x 16
Heating
- Central, Forced Air, Natural Gas, Active Solar, ENERGY STAR Qualified Equipment
Cooling
- Central Air, Active Solar, ENERGY STAR Qualified Equipment
Appliances
- Included: Range, Dishwasher, Microwave, Refrigerator, Washer, Dryer
- Laundry: In Unit
Features
- High Speed Internet
- Flooring: Wood, Tile, Hardwood
- Windows: Insulated Windows, Screens
- Has basement: Yes
- Has fireplace: No
Interior area
- Total structure area: 2,547
- Total interior livable area: 2,547 sqft
Property
Parking
- Total spaces: 3
- Parking features: Attached, Garage Door Opener, Deeded
- Attached garage spaces: 1
- Uncovered spaces: 2
Features
- Patio & porch: Deck - Wood
- Exterior features: Deck - Wood, Fenced Yard, Screens, Rain Gutters
- Fencing: Security,Fenced
Lot
- Size: 0.27 Acres
Details
- Parcel number: S:42 B:029 L:0002B,691370
- Zoning: SR3
Construction
Type & style
- Home type: Townhouse
- Property subtype: Condominium, Townhouse, Duplex
- Attached to another structure: Yes
Materials
- Frame
- Roof: Shingle
Condition
- Year built: 1810
- Major remodel year: 2009
Utilities & green energy
- Sewer: Public Sewer
- Water: Public, Individual Meter
- Utilities for property: for Electric Range
Green energy
- Energy efficient items: Thermostat
- Energy generation: Solar
Community & HOA
Community
- Features: Public Transportation, Shopping, Park, Walk/Jog Trails, Golf, Medical Facility, Conservation Area, House of Worship, Other
HOA
- Services included: Maintenance Grounds, Snow Removal
- HOA fee: $153 monthly
Location
- Region: Newton
Financial & listing details
- Price per square foot: $452/sqft
- Tax assessed value: $953,600
- Annual tax amount: $9,708
- Date on market: 8/22/2026
Price history
| Date | Event | Price |
|---|---|---|
| 6/17/2024 | Sold | $1,150,000-8%$452/sqft |
Source: MLS PIN #73198442 Report a problem | ||
| 2/25/2024 | Contingent | $1,250,000$491/sqft |
Source: MLS PIN #73198442 Report a problem | ||
| 2/1/2024 | Listed for sale | $1,250,000+39.7%$491/sqft |
Source: MLS PIN #73198442 Report a problem | ||
| 7/13/2021 | Listing removed | -- |
Source: Real Living Real Estate Report a problem | ||
| 7/5/2021 | Listed for rent | $4,200$2/sqft |
Source: Real Living Real Estate #72860027 Report a problem | ||
| 7/25/2018 | Listing removed | $895,000$351/sqft |
Source: Gibson Sotheby's International Realty #72308495 Report a problem | ||
| 5/21/2018 | Pending sale | $895,000$351/sqft |
Source: Gibson Sotheby's International Realty #72308495 Report a problem | ||
| 5/21/2018 | Listed for sale | $895,000+10.5%$351/sqft |
Source: Gibson Sotheby's International Realty #72308495 Report a problem | ||
| 7/13/2016 | Sold | $810,000-2.3%$318/sqft |
Source: Public Record Report a problem | ||
| 6/1/2016 | Pending sale | $829,000$325/sqft |
Source: Gibson Sotheby's International Realty #71994968 Report a problem | ||
| 5/17/2016 | Price change | $829,000-3.5%$325/sqft |
Source: Gibson Sotheby's International Realty #71994968 Report a problem | ||
| 4/27/2016 | Listed for sale | $859,000+22.7%$337/sqft |
Source: Gibson Sotheby's International Realty #71994968 Report a problem | ||
| 6/17/2014 | Sold | $700,000+22.8%$275/sqft |
Source: Public Record Report a problem | ||
| 10/30/2009 | Sold | $570,000$224/sqft |
Source: Public Record Report a problem | ||
Public tax history
| Year | Property taxes | Tax assessment |
|---|---|---|
| 2025 | $10,244 +3.4% | $1,045,300 +3% |
| 2024 | $9,905 +2% | $1,014,900 +6.4% |
| 2023 | $9,708 +1.6% | $953,600 +5% |
| 2022 | $9,554 +3.6% | $908,200 +6% |
| 2021 | $9,219 +3.1% | $856,800 |
| 2020 | $8,945 +2.9% | $856,800 +3% |
| 2019 | $8,692 +11.3% | $831,800 +15.2% |
| 2018 | $7,810 +3.1% | $721,800 +6% |
| 2017 | $7,572 +4.6% | $680,900 +7% |
| 2016 | $7,242 +2.9% | $636,400 +5% |
| 2015 | $7,037 +4.7% | $606,100 +9.3% |
| 2014 | $6,721 +5.5% | $554,500 |
| 2013 | $6,371 +2.9% | $554,500 |
| 2012 | $6,194 +7.1% | $554,500 +4.5% |
| 2011 | $5,785 | $530,700 |
Find assessor info on the county website
Neighborhood: Newton Lower Falls
Nearby homes
- $1,189,7003 bd3 ba2.7k sqft214 Concord St UNIT A, Newton, MA 02462Off Market
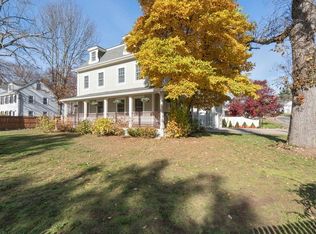
- $---- bd-- ba-- sqft214 Concord St, Newton Lower Falls, MA 02462Off Market
- $1,085,7003 bd2 ba2k sqft9 Hagar Rd, Newton, MA 02462Off Market
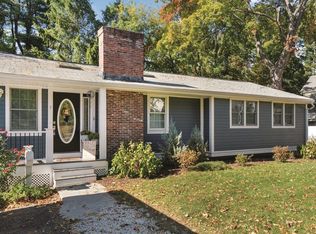
- $806,1003 bd2 ba1.5k sqft206 Concord St, Newton Lower Falls, MA 02462Off Market
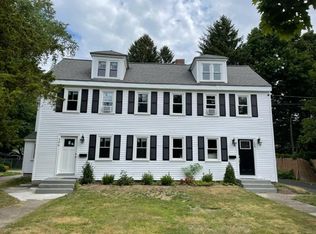
- $835,7003 bd1 ba1.1k sqft17 Hagar St, Newton, MA 02462Off Market
- $939,3003 bd2 ba1k sqft204 Concord St, Newton, MA 02462Off Market
- $1,256,0004 bd2 ba2.1k sqft206-208 Concord St, Newton, MA 02462Off Market
- $760,3004 bd2 ba1.8k sqft206-208 Concord St, Newton, MA 02462Off Market
Nearby schools
GreatSchools rating
- 9/10Angier Elementary SchoolGrades: K-5Distance: 1.4 mi
- 10/10Charles E Brown Middle SchoolGrades: 6-8Distance: 3.7 mi
- 10/10Newton South High SchoolGrades: 9-12Distance: 3.8 mi
Schools provided by the listing agent
- Elementary: Angier
- Middle: Brown
- High: Newton South
Source: MLS PIN. This data may not be complete. We recommend contacting the local school district to confirm school assignments for this home.
Get a cash offer in 3 minutes
Find out how much your home could sell for in as little as 3 minutes with a no-obligation cash offer.
Estimated market value
$1,194,900
Get a cash offer in 3 minutes
Find out how much your home could sell for in as little as 3 minutes with a no-obligation cash offer.
Estimated market value
$1,194,900
- Massachusetts
- Middlesex County
- Newton
- 02462
- Newton Lower Falls
- 214 Concord St Unit B
