Welcome Home to this completely updated and thoughtfully designed 3 bedroom, 2 bathroom home nestled into a serene setting surrounded by pine trees just beyond city limits. The open floor plan flows seamlessly from the bright living area to the stylish kitchen, complete with a center island for extra seating and prep space. You will also find a pantry and plenty of cabinets for storage. All three bedrooms are generously sized, providing plenty of room for furniture and comfortable living. Ceiling fans are installed throughout the home, offering added comfort and energy efficiency year-round. The primary suite includes its own full bathroom for privacy and convenience, while the additional bedrooms share a well-appointed second bath. Outdoor living shines here, with a brand-new front patio that welcomes guests and a spacious back patio designed for relaxation and gatherings. The back yard has a brand new privacy fence and a storage shed complete with electricity. Enjoy the quiet, private atmosphere while still being only minutes from town.
A note from the seller: My favorite thing about this home is how it feels like you are situated in a forest while being less than a 5 minute drive from Brookshires, the hospital and downtown. The kitchen and front porch are really awesome too! We enjoy relaxing on the front porch and all the space plus the island in the kitchen.
Construction was originally started in 2012. All that was completed was the foundation, roof and outside walls. Everything, including electric and plumbing, is brand new and was started and completed in 2025. Attic and all walls are insulated. Shed in back yard has it's own breaker box.
Sold
Price Unknown
214 County Road 2147, Quitman, TX 75783
3beds
1,460sqft
Single Family Residence
Built in 2012
0.28 Acres Lot
$194,000 Zestimate®
$--/sqft
$1,694 Estimated rent
Home value
$194,000
$157,000 - $231,000
$1,694/mo
Zestimate® history
Owner options
List your home for rent
$1,694/mo
Rent Zestimate®
Find your next renter with Zillow Rental Manager. Plus, with online applications, you can quickly screen prospective tenants – for free.
$1,694/mo
Rent Zestimate®
Refinance and save
Refinancing to a lower rate could help reduce your monthly payments and save thousands over the life of the loan.
Explore your selling options
Work with a Zillow partner agent
Leverage their expertise and Zillow's premium Showcase listings to get your home seen by more buyers.
Get startedList with your own agent
Get your home in front of millions of buyers by listing it on Zillow.
Learn how to do itSell it yourself
Take full control of how buyers see your home on Zillow by listing For Sale by Owner (FSBO).
List your homeWhat's special
Privacy fenceOpen floor planSurrounded by pine treesCeiling fansPlenty of cabinetsBrand-new front patioSpacious back patio
Zillow last checked:
Listing updated:
Listed by:
Kayleigh Parker 0778937 972-396-9100,
RE/MAX Four Corners 972-396-9100
Bought with:
Kayleigh Parker
RE/MAX Four Corners
Source: NTREIS,MLS#: 21109313
Facts & features
Interior
Bedrooms & bathrooms
- Bedrooms: 3
- Bathrooms: 2
- Full bathrooms: 2
Primary bedroom
- Features: Ceiling Fan(s), En Suite Bathroom
- Level: First
- Dimensions: 15 x 14
Bedroom
- Features: Ceiling Fan(s)
- Level: First
- Dimensions: 10 x 13
Bedroom
- Features: Ceiling Fan(s)
- Level: First
- Dimensions: 12 x 13
Primary bathroom
- Features: Dual Sinks, Granite Counters, Linen Closet
- Level: First
- Dimensions: 10 x 6
Dining room
- Level: First
- Dimensions: 7 x 13
Other
- Level: First
- Dimensions: 10 x 6
Kitchen
- Features: Built-in Features, Kitchen Island, Pantry
- Level: First
- Dimensions: 20 x 13
Laundry
- Features: Closet
- Level: First
- Dimensions: 6 x 11
Living room
- Features: Ceiling Fan(s)
- Level: First
- Dimensions: 18 x 14
Heating
- Central, Electric
Cooling
- Central Air, Ceiling Fan(s), Electric
Appliances
- Included: Dishwasher, Electric Range
- Laundry: Washer Hookup, Electric Dryer Hookup, Laundry in Utility Room
Features
- Decorative/Designer Lighting Fixtures, Kitchen Island, Open Floorplan, Pantry
- Flooring: Luxury Vinyl Plank
- Has basement: No
- Has fireplace: No
Interior area
- Total interior livable area: 1,460 sqft
Property
Parking
- Total spaces: 3
- Parking features: Attached Carport, Covered, Driveway
- Garage spaces: 1
- Carport spaces: 2
- Covered spaces: 3
- Has uncovered spaces: Yes
Accessibility
- Accessibility features: Accessible Approach with Ramp
Features
- Levels: One
- Stories: 1
- Patio & porch: Rear Porch, Front Porch, Covered, Deck
- Exterior features: Deck, Private Yard, Rain Gutters
- Pool features: None
- Fencing: Back Yard,Privacy,Wood
Lot
- Size: 0.28 Acres
- Features: Landscaped, Few Trees
- Residential vegetation: Pine
Details
- Additional structures: Shed(s)
- Parcel number: 26398
Construction
Type & style
- Home type: SingleFamily
- Architectural style: Traditional,Detached
- Property subtype: Single Family Residence
Materials
- Board & Batten Siding, Wood Siding
- Foundation: Pillar/Post/Pier
- Roof: Metal
Condition
- Year built: 2012
Utilities & green energy
- Sewer: Aerobic Septic
- Water: Rural
- Utilities for property: Electricity Connected, Septic Available
Community & HOA
Community
- Security: Smoke Detector(s)
- Subdivision: Clear Lakes, Zone 2
HOA
- Has HOA: No
Location
- Region: Quitman
Financial & listing details
- Tax assessed value: $32,630
- Annual tax amount: $489
- Date on market: 11/11/2025
- Cumulative days on market: 51 days
- Listing terms: Cash,Conventional,FHA,VA Loan
- Exclusions: Coffee Bar, All personal furniture, Washer/Dryer
- Electric utility on property: Yes
Price history
| Date | Event | Price |
|---|---|---|
| 2/26/2026 | Sold | -- |
Source: NTREIS #21109313 Report a problem | ||
| 1/2/2026 | Pending sale | $249,500$171/sqft |
Source: NTREIS #21109313 Report a problem | ||
| 11/11/2025 | Listed for sale | $249,500$171/sqft |
Source: NTREIS #21109313 Report a problem | ||
Public tax history
| Year | Property taxes | Tax assessment |
|---|---|---|
| 2025 | $489 -31.7% | $32,630 -37% |
| 2024 | $716 | $51,780 -16.1% |
| 2023 | -- | $61,700 +22.9% |
| 2022 | $801 | $50,220 -23.2% |
| 2021 | -- | $65,360 +8.8% |
| 2020 | $1,093 | $60,050 +6.5% |
| 2019 | -- | $56,400 +18.5% |
| 2018 | -- | $47,580 |
| 2017 | -- | $47,580 |
| 2016 | -- | $47,580 +1259.4% |
| 2015 | -- | $3,500 -92.3% |
| 2012 | -- | $45,630 |
| 2011 | -- | $45,630 |
| 2010 | -- | $45,630 |
| 2009 | -- | $45,630 |
Find assessor info on the county website
Neighborhood: 75783
Nearby homes
- $208,2003 bd2 ba1.2k sqft200 County Road 2147, Quitman, TX 75783Off Market
- $238,3003 bd2 ba1.7k sqft172 County Road 2147, Quitman, TX 75783Off Market
- $--3 bd1 ba1.3k sqft160 County Road 2150, Quitman, TX 75783Sold
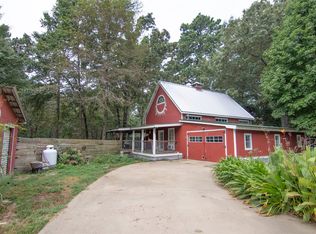
- $213,500-- bd10 ba1.6k sqft171 County Road 2147, Quitman, TX 75783Off Market
- $226,900-- bd8 ba1.5k sqft132 County Road 2149, Quitman, TX 75783Off Market
- $196,600-- bd5 ba1.1k sqft152 County Road 2147, Quitman, TX 75783Off Market
- $212,200-- bd9 ba1.7k sqft137 County Road 2149, Quitman, TX 75783Off Market
- $218,160-- bd-- ba3k sqft175 County Road 2150, Quitman, TX 75783Off Market
Nearby schools
GreatSchools rating
- 7/10Quitman Elementary SchoolGrades: PK-5Distance: 1.2 mi
- 7/10Quitman Junior High SchoolGrades: 6-8Distance: 1.7 mi
- 5/10Quitman High SchoolGrades: 9-12Distance: 1.7 mi
Schools provided by the listing agent
- Elementary: Quitman
- High: Quitman
- District: Quitman ISD
Source: NTREIS. This data may not be complete. We recommend contacting the local school district to confirm school assignments for this home.
Sell for more on Zillow
Get a Zillow Showcase℠ listing at no additional cost and you could sell for .
$194,000
2% more
+$3,880
With Zillow Showcase(estimated)
$197,880
Sell for more on Zillow
Get a Zillow Showcase℠ listing at no additional cost and you could sell for .
$194,000
2% more
+$3,880
With Zillow Showcase(estimated)
$197,880
- Texas
- Wood County
- Quitman
- 75783
- 214 County Road 2147
