Calling all Handymen, Tinkerers, Car Collectors, Artists, or those with recreational vehicles, we've found just the Workshop/Studio for you.....and it even comes with a meticulously maintained Farmhouse home you can move right into, offering up to 4 bedrooms, 2 baths and gorgeous flower gardens and over 2 acres of grounds!This package is hard to beat for value given the lovely home and the ability to utilize the very large 30'x 50' Workshop complete with small office, storage loft, running water and 12' overhead doors, for whatever hobby or small business you may desire.Inside, you'll see this property has been loved and cared for. Enjoy it as is, or think about bringing it back to a more original state by removing the carpeting to expose the wooden plank flooring that lies beneath. Summer days can be spent relaxing in the enclosed front porch, or dining out on the wrapping rear deck that overlooks the grounds. The kitchen offers loads of cabinets, workspace and even a center island with a spot to pull up some stools while it also boasts room for everyday casual dining. Thinking about holiday entertaining? Well there is plenty of room for that in the formal dining room! There are both formal and informal spaces in this home, including a formal living room while the family room flows from the kitchen area for a more open floor plan feeling and features a woodstove that is sure to warm your cool nights. Also featured on the main level are a bath, a fabulous laundry room with storage, and a mudroom that is perfect for kicking off the shoes or wrangling the pets on a rainy day before entering the home.The second floor features 4 nicely proportioned rooms including a small office that can be accessed from two of the bedrooms, so also ideally used for a playroom, mancave or craft room.Aside from the large workshop/studio, there is also a storage garage and shed, while the 2.11 +/- Acres leave plenty of room for outdoor fun. A second driveway on the property leads you back to the shop, and this building truly is ideal for the person who works on cars ,collects cars, for boat or camper storage, for the the artist who requires a higher ceiling height, you name it, a great asset to the property! So much here to fall in love with, call for your special tour!
Closed
Street View
Tax assessed value
$475,000
214 County Route 14, Hudson, NY 12534
4beds
2,121sqft
Single Family Residence
Built in 1900
2.11 Acres Lot
$531,400 Zestimate®
$224/sqft
$2,777 Estimated rent
Home value
$531,400
$452,000 - $632,000
$2,777/mo
Zestimate® history
Owner options
List your home for rent
$2,777/mo
Rent Zestimate®
Find your next renter with Zillow Rental Manager. Plus, with online applications, you can quickly screen prospective tenants – for free.
$2,777/mo
Rent Zestimate®
Refinance and save
$3,128/mo
Est. payment
Refinancing to a lower rate could help reduce your monthly payments and save thousands over the life of the loan.
$3,128/mo
Est. payment
Explore your selling options
Work with a Zillow partner agent
Leverage their expertise and Zillow's premium Showcase listings to get your home seen by more buyers.
Get startedList with your own agent
Get your home in front of millions of buyers by listing it on Zillow.
Learn how to do itSell it yourself
Take full control of how buyers see your home on Zillow by listing For Sale by Owner (FSBO).
List your homeWhat's special
Zillow last checked:
Listing updated:
Listed by:
Barbara Robinson 518-821-7838,
Red Apple Realty
Bought with:
Non Member Firm
Source: HVCRMLS,MLS#: 153333
Facts & features
Interior
Bedrooms & bathrooms
- Bedrooms: 4
- Bathrooms: 1
- Full bathrooms: 1
Bedroom
- Level: Second
Bedroom
- Level: Second
Bedroom
- Level: Second
Bedroom
- Level: Second
Bathroom
- Level: Second
Bathroom
- Level: First
Den
- Level: Second
Dining room
- Level: First
Family room
- Level: First
Kitchen
- Level: First
Living room
- Level: First
Other
- Level: First
Heating
- Baseboard, Hot Water, Oil
Appliances
- Included: Other, Water Heater, Washer, Refrigerator, Range, Microwave, Dryer, Dishwasher
Features
- High Speed Internet
- Flooring: Carpet, Vinyl
- Windows: Insulated Windows
- Basement: Partial
- Has fireplace: No
- Fireplace features: Family Room
Interior area
- Total structure area: 2,121
- Total interior livable area: 2,121 sqft
Property
Parking
- Parking features: Garage
- Has garage: Yes
Features
- Patio & porch: Deck, Porch
- Has view: Yes
- View description: Rural
Lot
- Size: 2.11 Acres
Details
- Additional structures: Garage(s), Shed(s), Workshop
- Parcel number: 129.1.42
Construction
Type & style
- Home type: SingleFamily
- Architectural style: Farmhouse
- Property subtype: Single Family Residence
Materials
- Frame, Vinyl Siding, Other
- Foundation: Concrete Perimeter, Stone
- Roof: Asphalt
Condition
- Year built: 1900
Utilities & green energy
- Electric: 200+ Amp Service, Circuit Breakers
- Sewer: Septic Tank
- Water: Well
Community & HOA
HOA
- Has HOA: No
Location
- Region: Hudson
Financial & listing details
- Price per square foot: $224/sqft
- Tax assessed value: $230,000
- Date on market: 6/20/2024
- Road surface type: Paved
Price history
| Date | Event | Price |
|---|---|---|
| 11/15/2024 | Sold | $475,000-1%$224/sqft |
Source:  HVCRMLS #153333 Report a problem HVCRMLS #153333 Report a problem | ||
| 10/31/2024 | Contingent | $480,000$226/sqft |
Source:  Columbia Greene Northern Dutchess MLS #153333 Report a problem Columbia Greene Northern Dutchess MLS #153333 Report a problem | ||
| 8/27/2024 | Price change | $480,000-1%$226/sqft |
Source: Columbia Greene Northern Dutchess MLS #153333 Report a problem | ||
| 7/31/2024 | Price change | $485,000-2.8%$229/sqft |
Source: Columbia Greene Northern Dutchess MLS #153333 Report a problem | ||
| 6/22/2024 | Listed for sale | $499,000-10.1%$235/sqft |
Source: Columbia Greene Northern Dutchess MLS #153333 Report a problem | ||
| 6/14/2024 | Listing removed | -- |
Source: NY State MLS #11194930 Report a problem | ||
| 4/21/2024 | Price change | $555,000-1.8%$262/sqft |
Source: NY State MLS #11194930 Report a problem | ||
| 3/5/2024 | Price change | $565,000-1.7%$266/sqft |
Source: NY State MLS #11194930 Report a problem | ||
| 11/28/2023 | Price change | $575,000-1.7%$271/sqft |
Source: NY State MLS #11194930 Report a problem | ||
| 10/30/2023 | Price change | $585,000-1.7%$276/sqft |
Source: NY State MLS #11194930 Report a problem | ||
| 10/13/2023 | Price change | $595,000-4.8%$281/sqft |
Source: NY State MLS #11194930 Report a problem | ||
| 10/3/2023 | Price change | $625,000-6.7%$295/sqft |
Source: NY State MLS #11194930 Report a problem | ||
| 9/18/2023 | Price change | $670,000-3.6%$316/sqft |
Source: NY State MLS #11194930 Report a problem | ||
| 9/5/2023 | Price change | $695,000-7.3%$328/sqft |
Source: NY State MLS #11194930 Report a problem | ||
| 8/7/2023 | Listed for sale | $749,900+1149.8%$354/sqft |
Source: NY State MLS #11194930 Report a problem | ||
| 1/28/1994 | Sold | $60,000$28/sqft |
Source: Public Record Report a problem | ||
Public tax history
| Year | Property taxes | Tax assessment |
|---|---|---|
| 2025 | -- | $475,000 +106.5% |
| 2024 | -- | $230,000 |
| 2023 | -- | $230,000 |
| 2022 | -- | $230,000 |
| 2021 | -- | $230,000 |
| 2020 | -- | $230,000 +14.7% |
| 2019 | -- | $200,500 |
| 2018 | -- | $200,500 |
| 2017 | $5,018 | $200,500 |
| 2016 | -- | $200,500 |
| 2015 | -- | $200,500 +3% |
| 2014 | -- | $194,700 |
| 2013 | -- | $194,700 |
| 2012 | -- | $194,700 -5.4% |
| 2011 | -- | $205,716 -4.1% |
| 2010 | -- | $214,500 |
| 2009 | -- | $214,500 |
| 2008 | -- | $214,500 |
| 2007 | -- | $214,500 +24% |
| 2006 | -- | $173,000 +20% |
| 2005 | -- | $144,200 +18% |
| 2004 | -- | $122,200 +39% |
| 2003 | -- | $87,900 |
| 2002 | -- | $87,900 +2.2% |
| 2001 | -- | $86,000 |
Find assessor info on the county website
Neighborhood: 12534
Nearby homes
- $522,2003 bd2 ba1.9k sqft226 County Route 14, Hudson, NY 12534Off Market
- $377,3002 bd1 ba966 sqft202 County Route 14, HUDSON, NY 11944Off Market
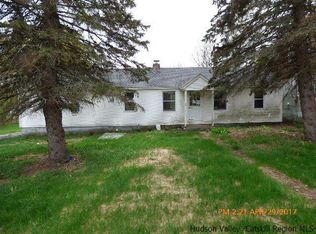
- $392,5003 bd2 ba1.2k sqft200 County Route 14, Hudson, NY 12534Off Market
- $367,9002 bd1 ba756 sqft200 Route 14, Hudson, NY 12534Off Market
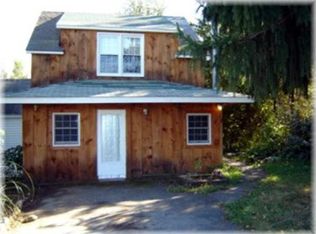
- $476,1003 bd2 ba1.5k sqft196 County Route 14, Hudson, NY 12534Off Market
- $1,255,9408 bd4 ba5.1k sqft187 County Route 14, Hudson, NY 12534Off Market
- $1,571,8004 bd2 ba1.8k sqft187 Route 14, Hudson, NY 12534Off Market
- $532,6003 bd2 ba2k sqft9 Burgi Rd, Hudson, NY 12534Off Market
Nearby schools
GreatSchools rating
- 2/10Montgomery C Smith Intermediate SchoolGrades: PK-5Distance: 4.3 mi
- 3/10Hudson Junior High SchoolGrades: 6-8Distance: 4.8 mi
- 4/10Hudson Junior Senior High SchoolGrades: 1,9-12Distance: 4.8 mi
- New York
- Columbia County
- Hudson
- 12534
- 214 County Route 14
Nearby cities
Nearby neighborhoods
Nearby zip codes
Other Hudson Topics
