Welcome to this inviting, cozy home conveniently situated between downtown Greenville and Travelers Rest. Featuring two bedrooms and spacious living areas all with solid hardwood floors, an awesome 300+ square foot sunroom/screened porch combo and wonderful outdoor spaces, this property offers an ideal setting for both everyday living and entertaining. Updates/improvements include Newer Windows, HVAC, Roof, Bosch Dishwasher, Deck, Vinyl Fence, Ductwork, Gutters and Vinyl Fascia/Soffits, Vapor Barrier, Paved Driveway and Walkway, DVR Security System, and Much More. Outside, enjoy a spacious yard ideal for outdoor dining, gardening, or simply unwinding. Although off in the distance, there is a nice view of the mountains, including Paris Mountain, especially from the sunroom which can be converted from windows to screens depending on the season. A large shed conveys for all your yard tools or extra storage. The drive under garage is big enough for a small car or can be used for storage while the driveway has plenty of room for extra cars or recreational vehicles. This home is move-in ready and offers a great canvas for your personal updates and visions. Located less than 4 1/2 miles to downtown Greenville, it's east to enjoy the convenience of being close to shops, dining, entertainment, the Swamp Rabbit Trail and the mountains, all while residing in an established neighborhood with mature surroundings and NO HOA. A true opportunity for buyers seeking location, value, and the chance to add their own style.
Sold for $285,000
$285,000
214 Courtney Cir, Greenville, SC 29617
2beds
1,371sqft
Single Family Residence, Residential
Built in 1967
0.33 Acres Lot
$288,600 Zestimate®
$208/sqft
$1,518 Estimated rent
Home value
$288,600
$274,000 - $303,000
$1,518/mo
Zestimate® history
Owner options
List your home for rent
$1,518/mo
Rent Zestimate®
Find your next renter with Zillow Rental Manager. Plus, with online applications, you can quickly screen prospective tenants – for free.
$1,518/mo
Rent Zestimate®
Refinance and save
$1,757/mo
Est. payment
Refinancing to a lower rate could help reduce your monthly payments and save thousands over the life of the loan.
$1,757/mo
Est. payment
Explore your selling options
Work with a Zillow partner agent
Leverage their expertise and Zillow's premium Showcase listings to get your home seen by more buyers.
Get startedList with your own agent
Get your home in front of millions of buyers by listing it on Zillow.
Learn how to do itSell it yourself
Take full control of how buyers see your home on Zillow by listing For Sale by Owner (FSBO).
List your homeWhat's special
Inviting cozy homeVinyl fencePaved driveway and walkwayNewer windowsSolid hardwood floorsTwo bedroomsWonderful outdoor spaces
Zillow last checked:
Listing updated:
Listed by:
Ann O'Brien 864-640-0816,
TLCOX and Company
Bought with:
Angela Bauer
Abercrombie and Associates
Source: Greater Greenville AOR,MLS#: 1580085
Facts & features
Interior
Bedrooms & bathrooms
- Bedrooms: 2
- Bathrooms: 2
- Full bathrooms: 1
- 1/2 bathrooms: 1
- Main level bathrooms: 1
- Main level bedrooms: 2
Rooms
- Room types: Sun Room, Breakfast Area
Primary bedroom
- Area: 130
- Dimensions: 10 x 13
Bedroom 2
- Area: 110
- Dimensions: 10 x 11
Primary bathroom
- Level: Main
Dining room
- Area: 100
- Dimensions: 10 x 10
Kitchen
- Area: 144
- Dimensions: 9 x 16
Living room
- Area: 260
- Dimensions: 13 x 20
Heating
- Electric, Heat Pump
Cooling
- Central Air, Electric, Heat Pump
Appliances
- Included: Dishwasher, Self Cleaning Oven, Refrigerator, Free-Standing Electric Range, Range, Gas Water Heater
- Laundry: In Basement, Garage/Storage, Electric Dryer Hookup, Washer Hookup
Features
- Bookcases, Ceiling Fan(s), Ceiling Smooth, Countertops-Solid Surface, Laminate Counters
- Flooring: Ceramic Tile, Wood
- Doors: Storm Door(s)
- Windows: Tilt Out Windows, Vinyl/Aluminum Trim, Insulated Windows
- Basement: Partial,Unfinished,Walk-Out Access,Interior Entry
- Attic: Pull Down Stairs,Storage
- Number of fireplaces: 1
- Fireplace features: Gas Log, Gas Starter, Ventless, Masonry
Interior area
- Total structure area: 1,371
- Total interior livable area: 1,371 sqft
Property
Parking
- Total spaces: 1
- Parking features: Attached, Basement, Yard Door, Driveway, Concrete
- Attached garage spaces: 1
- Has uncovered spaces: Yes
Features
- Levels: 1+Basement
- Stories: 1
- Patio & porch: Deck, Patio, Front Porch, Screened
- Fencing: Fenced
Lot
- Size: 0.33 Acres
- Dimensions: 81 x 178 x 77 x 177
- Features: Few Trees, 1/2 Acre or Less
- Topography: Level
Details
- Parcel number: 0437.0003019.00
Construction
Type & style
- Home type: SingleFamily
- Architectural style: Ranch,Traditional
- Property subtype: Single Family Residence, Residential
Materials
- Brick Veneer
- Foundation: Crawl Space, Basement
- Roof: Architectural
Condition
- Year built: 1967
Utilities & green energy
- Sewer: Public Sewer
- Water: Public
- Utilities for property: Cable Available
Community & HOA
Community
- Features: None
- Security: Security System Owned, Smoke Detector(s)
- Subdivision: Casa Loma
HOA
- Has HOA: No
- Services included: None
Location
- Region: Greenville
Financial & listing details
- Price per square foot: $208/sqft
- Tax assessed value: $229,810
- Annual tax amount: $1,169
- Date on market: 1/26/2026
Price history
| Date | Event | Price |
|---|---|---|
| 2/17/2026 | Sold | $285,000-1.4%$208/sqft |
Source:  Greater Greenville AOR #1580085 Report a problem Greater Greenville AOR #1580085 Report a problem | ||
| 1/27/2026 | Contingent | $289,000$211/sqft |
Source: Greater Greenville AOR #1580085 Report a problem | ||
| 1/26/2026 | Listed for sale | $289,000$211/sqft |
Source: Greater Greenville AOR #1580085 Report a problem | ||
Public tax history
| Year | Property taxes | Tax assessment |
|---|---|---|
| 2025 | $1,169 +3.8% | $112,940 +15% |
| 2024 | $1,127 -0.8% | $98,220 |
| 2023 | $1,136 +2.5% | $98,220 |
| 2022 | $1,109 -9.8% | $98,220 |
| 2021 | $1,229 +2.4% | $98,220 +10% |
| 2020 | $1,200 +2.3% | $89,260 |
| 2019 | $1,173 +10.2% | $89,260 |
| 2018 | $1,065 | $89,260 +2400.3% |
| 2017 | $1,065 | $3,570 -96% |
| 2016 | $1,065 +5.6% | $89,260 |
| 2015 | $1,009 | $89,260 -17% |
| 2014 | $1,009 -13% | $107,480 |
| 2013 | $1,159 +4.2% | $107,480 |
| 2012 | $1,112 | -- |
| 2011 | $1,112 +0.2% | -- |
| 2010 | $1,111 | -- |
| 2009 | -- | -- |
| 2008 | -- | -- |
| 2007 | -- | -- |
| 2006 | -- | -- |
| 2005 | -- | -- |
| 2004 | -- | -- |
| 2003 | -- | -- |
| 2002 | -- | -- |
| 2001 | -- | -- |
| 2000 | -- | -- |
Find assessor info on the county website
Neighborhood: Sans Souci
Nearby homes
- $342,7004 bd2 ba2.1k sqft212 Courtney Cir, Greenville, SC 29617Off Market
- $312,0004 bd2 ba1.3k sqft213 Courtney Cir, Greenville, SC 29617Sold

- $274,4003 bd1 ba1.5k sqft216 Courtney Cir, Greenville, SC 29617Off Market
- $286,8003 bd2 ba1.5k sqft210 Courtney Cir, Greenville, SC 29617Off Market
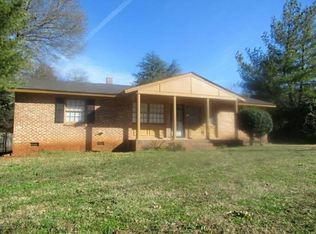
- $235,4002 bd1 ba1.4k sqft215 Courtney Cir, Greenville, SC 29617Off Market
- $271,1003 bd2 ba1.4k sqft217 Courtney Cir, Greenville, SC 29617Off Market
- $331,5005 bd2 ba2.4k sqft121 Montis Dr, Greenville, SC 29617Off Market
- $329,6003 bd2 ba2.3k sqft123 Montis Dr, Greenville, SC 29617Off Market
Nearby schools
GreatSchools rating
- 3/10Duncan Chapel Elementary SchoolGrades: PK-5Distance: 0.6 mi
- 1/10Lakeview Middle SchoolGrades: 6-8Distance: 0.9 mi
- 2/10Berea High SchoolGrades: 9-12Distance: 2.8 mi
Schools provided by the listing agent
- Elementary: Duncan Chapel
- Middle: Lakeview
- High: Berea
Source: Greater Greenville AOR. This data may not be complete. We recommend contacting the local school district to confirm school assignments for this home.
Get a cash offer in 3 minutes
Find out how much your home could sell for in as little as 3 minutes with a no-obligation cash offer.
Estimated market value
$288,600
Get a cash offer in 3 minutes
Find out how much your home could sell for in as little as 3 minutes with a no-obligation cash offer.
Estimated market value
$288,600
- South Carolina
- Greenville County
- Greenville
- 29617
- Sans Souci
- 214 Courtney Cir
