This exquisite, NEW home, custom built by Foxlane Homes offers an impressive 3,603 sq ft of thoughtfully designed space that seamlessly blends contemporary elegance with functional living. Inside you'll find LVP floors throughout the FF, where an open layout connects the FR & Kitchen. The gourmet EI Kitchen is a chef's dream boasting gas cooking, double ovens, tile backsplash, quartz tops, large island & huge WI pantry. The FR with its elegant gas FP opens to 2 patios, one covered, & large yard abutting green space, ideal for entertaining. Tray ceiling & butler’s pantry add sophistication to any gathering in the formal DR. The UL primary suite is a true retreat, boasting cathedral ceiling, large closet & spa-like ensuite with stand alone tub & luxe shower. All 3 secondary BRs feature WI closets, with one offering a private bath. Addl features include mudroom off the deep 2 car Grg, private FF office, 2nd floor laundry, large unfinished bsmt w/full bath rough-in & tankless water heater.
Sold for $855,000
$855,000
214 Creekside Dr, Oakdale, PA 15071
4beds
3,603sqft
Single Family Residence
Built in 2024
0.37 Acres Lot
$905,500 Zestimate®
$237/sqft
$4,416 Estimated rent
Home value
$905,500
$824,000 - $987,000
$4,416/mo
Zestimate® history
Owner options
List your home for rent
$4,416/mo
Rent Zestimate®
Find your next renter with Zillow Rental Manager. Plus, with online applications, you can quickly screen prospective tenants – for free.
$4,416/mo
Rent Zestimate®
Refinance and save
$5,201/mo
Est. payment
Refinancing to a lower rate could help reduce your monthly payments and save thousands over the life of the loan.
$5,201/mo
Est. payment
Explore your selling options
Work with a Zillow partner agent
Leverage their expertise and Zillow's premium Showcase listings to get your home seen by more buyers.
Get startedList with your own agent
Get your home in front of millions of buyers by listing it on Zillow.
Learn how to do itSell it yourself
Take full control of how buyers see your home on Zillow by listing For Sale by Owner (FSBO).
List your homeWhat's special
Large unfinished bsmtGourmet ei kitchenStand alone tubSpa-like ensuiteAbutting green spaceLarge yardPrivate ff office
Zillow last checked:
Listing updated:
Listed by:
Jennifer Crouse 412-407-5720,
COMPASS PENNSYLVANIA, LLC
Bought with:
Eric Nicholl
FOXLANE HOMES AT PITTSBURGH, LLC
Source: WPMLS,MLS#: 1677413 Originating MLS: West Penn Multi-List
Originating MLS: West Penn Multi-ListFacts & features
Interior
Bedrooms & bathrooms
- Bedrooms: 4
- Bathrooms: 4
- Full bathrooms: 3
- 1/2 bathrooms: 1
Primary bedroom
- Level: Upper
- Dimensions: 21x17
Bedroom 2
- Level: Upper
- Dimensions: 15x15
Bedroom 3
- Level: Upper
- Dimensions: 15x12
Bedroom 4
- Level: Upper
- Dimensions: 17x11
Bonus room
- Level: Main
- Dimensions: 10x10
Den
- Level: Main
- Dimensions: 12x15
Dining room
- Level: Main
- Dimensions: 14x12
Entry foyer
- Level: Main
Family room
- Level: Main
- Dimensions: 19x15
Kitchen
- Level: Main
- Dimensions: 24x16
Laundry
- Level: Upper
- Dimensions: 11x7
Heating
- Forced Air, Gas
Cooling
- Central Air
Appliances
- Included: Some Gas Appliances, Convection Oven, Cooktop, Dishwasher, Disposal, Microwave
Features
- Kitchen Island, Pantry
- Flooring: Ceramic Tile, Vinyl, Carpet
- Basement: Unfinished,Walk-Up Access
- Number of fireplaces: 1
- Fireplace features: Gas, Family/Living/Great Room
Interior area
- Total structure area: 3,603
- Total interior livable area: 3,603 sqft
Property
Parking
- Total spaces: 2
- Parking features: Attached, Garage, Garage Door Opener
- Has attached garage: Yes
Features
- Levels: Two
- Stories: 2
- Pool features: None
Lot
- Size: 0.37 Acres
- Dimensions: 0.3718
Details
- Parcel number: 0329P00104000000
Construction
Type & style
- Home type: SingleFamily
- Architectural style: Two Story
- Property subtype: Single Family Residence
Materials
- Brick, Steel
- Roof: Asphalt
Condition
- New Construction
- New construction: Yes
- Year built: 2024
Details
- Warranty included: Yes
Utilities & green energy
- Sewer: Public Sewer
- Water: Public
Community & HOA
Community
- Subdivision: Creekside Meadows
HOA
- Has HOA: Yes
- HOA fee: $475 annually
Location
- Region: Oakdale
Financial & listing details
- Price per square foot: $237/sqft
- Tax assessed value: $3,000
- Annual tax amount: $87
- Date on market: 10/25/2024
Price history
| Date | Event | Price |
|---|---|---|
| 2/5/2025 | Pending sale | $869,900+1.7%$241/sqft |
Source:  WPMLS #1677413 Report a problem WPMLS #1677413 Report a problem | ||
| 1/24/2025 | Sold | $855,000-1.7%$237/sqft |
Source: WPMLS #1677413 Report a problem | ||
| 12/26/2024 | Contingent | $869,900$241/sqft |
Source: WPMLS #1677413 Report a problem | ||
| 12/5/2024 | Price change | $869,900-2.2%$241/sqft |
Source: WPMLS #1677413 Report a problem | ||
| 10/25/2024 | Listed for sale | $889,900$247/sqft |
Source: WPMLS #1677413 Report a problem | ||
Public tax history
| Year | Property taxes | Tax assessment |
|---|---|---|
| 2025 | $91 +4% | $3,000 |
| 2024 | $87 +513.5% | $3,000 |
| 2023 | $14 | $3,000 |
Find assessor info on the county website
Neighborhood: 15071
Nearby homes
- $757,2244 bd3 ba3.3k sqft216 Creekside Dr, Oakdale, PA 15071Sold
- $570,0004 bd4 ba2.9k sqft212 Creekside Dr, Oakdale, PA 15071Sold
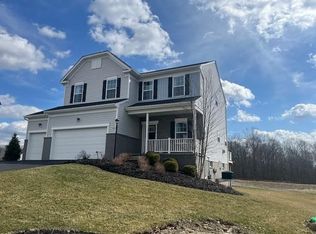
- $654,274-- bd-- ba-- sqft218 Creekside Dr, Oakdale, PA 15071Sold
- $474,0004 bd3 ba2.1k sqft215 Creekside Dr, Oakdale, PA 15071Sold
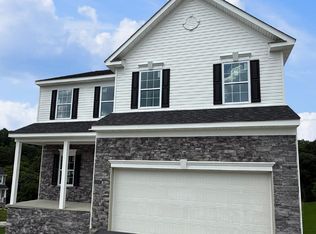
- $549,3304 bd2 ba2.9k sqft210 Creekside Dr, Oakdale, PA 15071Sold
- $719,757-- bd-- ba-- sqft217 Creekside Dr, Oakdale, PA 15071Sold
- $476,8174 bd3 ba2.2k sqft220 Creekside Dr, Oakdale, PA 15071Sold
- $890,8914 bd4 ba5.5k sqft219 Creekside Dr, Oakdale, PA 15071Sold
Nearby schools
GreatSchools rating
- NAChartiers Valley Primary SchoolGrades: K-2Distance: 2.8 mi
- 6/10Chartiers Valley Middle SchoolGrades: 6-8Distance: 3 mi
- 8/10Chartiers Valley High SchoolGrades: 9-12Distance: 3 mi
Schools provided by the listing agent
- District: Chartiers Valley
Source: WPMLS. This data may not be complete. We recommend contacting the local school district to confirm school assignments for this home.


Get pre-qualified for a loan
At Zillow Home Loans, we can pre-qualify you in as little as 5 minutes with no impact to your credit score.An equal housing lender. NMLS #10287.
Sell for more on Zillow
Get a Zillow Showcase℠ listing at no additional cost and you could sell for .
$905,500
2% more
+$18,110
With Zillow Showcase(estimated)
$923,610
- Pennsylvania
- Allegheny County
- Oakdale
- 15071
- 214 Creekside Dr
Nearby cities
Nearby neighborhoods
Nearby zip codes
Other Oakdale Topics
