Welcome To Blue Summit - One of Yonder Vacation Rentals most popular STR's located in Black Mountain Estates overlooking downtown Black Mountain and Lake Tomahawk. The breathtaking mountain vistas will delight the senses, whether used as a part-time residence or full-time residence. Located a few miles from downtown Black Mountain and all modern amenities including amazing dining experiences, breweries and cultural experiences. Enjoy a rigorous hike along the 7 Sisters mountain range or a leisurely hike in Montreat. This spacious 5 bedroom home is perfect for entertaining large parties or family gatherings. Don't miss out on this amazing opportunity to own a fabulous income producing property in the heart of Black Mountain and only 20 minutes from Downtown Asheville.
Closed
$1,500,000
214 Crestview Dr, Black Mountain, NC 28711
5beds
5,037sqft
Single Family Residence
Built in 2002
2.43 Acres Lot
$1,553,500 Zestimate®
$298/sqft
$5,883 Estimated rent
Home value
$1,553,500
$1.38M - $1.74M
$5,883/mo
Zestimate® history
Owner options
List your home for rent
$5,883/mo
Rent Zestimate®
Find your next renter with Zillow Rental Manager. Plus, with online applications, you can quickly screen prospective tenants – for free.
$5,883/mo
Rent Zestimate®
Refinance and save
$8,689/mo
Est. payment
Refinancing to a lower rate could help reduce your monthly payments and save thousands over the life of the loan.
$8,689/mo
Est. payment
Explore your selling options
Work with a Zillow partner agent
Leverage their expertise and Zillow's premium Showcase listings to get your home seen by more buyers.
Get startedList with your own agent
Get your home in front of millions of buyers by listing it on Zillow.
Learn how to do itSell it yourself
Take full control of how buyers see your home on Zillow by listing For Sale by Owner (FSBO).
List your homeWhat's special
Zillow last checked:
Listing updated:
Listed by:
Elizabeth Putnam elizabeth@mymosaicrealty.com,
Mosaic Community Lifestyle Realty
Bought with:
Sunday Grant
GreyBeard Realty
Source: Canopy MLS as distributed by MLS GRID,MLS#: 4167774
Facts & features
Interior
Bedrooms & bathrooms
- Bedrooms: 5
- Bathrooms: 5
- Full bathrooms: 5
- Main level bedrooms: 2
Primary bedroom
- Features: Ceiling Fan(s), En Suite Bathroom, Vaulted Ceiling(s), Walk-In Closet(s)
- Level: Main
Primary bedroom
- Level: Main
Bedroom s
- Features: Ceiling Fan(s), En Suite Bathroom
- Level: Basement
Bedroom s
- Features: Ceiling Fan(s)
- Level: Basement
Bedroom s
- Level: Basement
Bedroom s
- Level: Basement
Bedroom s
- Level: Basement
Bedroom s
- Level: Basement
Bathroom full
- Features: Garden Tub, Walk-In Closet(s)
- Level: Main
Bathroom full
- Level: Main
Bathroom full
- Level: Main
Bathroom full
- Level: Basement
Bathroom full
- Level: Basement
Bathroom full
- Level: Main
Bathroom full
- Level: Main
Bathroom full
- Level: Main
Bathroom full
- Level: Basement
Bathroom full
- Level: Basement
Other
- Features: Ceiling Fan(s), En Suite Bathroom
- Level: Main
Other
- Level: Main
Breakfast
- Level: Main
Breakfast
- Level: Main
Dining room
- Features: Built-in Features
- Level: Main
Dining room
- Level: Main
Family room
- Features: Built-in Features, Wet Bar
- Level: Basement
Family room
- Level: Basement
Great room
- Features: Built-in Features, Ceiling Fan(s), Open Floorplan, Vaulted Ceiling(s)
- Level: Main
Great room
- Level: Main
Kitchen
- Features: Kitchen Island, Open Floorplan, Walk-In Pantry
- Level: Main
Kitchen
- Level: Main
Laundry
- Level: Main
Laundry
- Level: Main
Utility room
- Level: Basement
Utility room
- Level: Basement
Other
- Level: Basement
Other
- Level: Basement
Heating
- Heat Pump, Zoned
Cooling
- Ceiling Fan(s), Zoned
Appliances
- Included: Bar Fridge, Convection Oven, Dishwasher, Disposal, Double Oven, Exhaust Fan, Exhaust Hood, Gas Cooktop, Gas Water Heater, Microwave, Refrigerator, Washer/Dryer, Wine Refrigerator
- Laundry: Laundry Room, Main Level
Features
- Built-in Features, Soaking Tub, Hot Tub, Kitchen Island, Open Floorplan, Storage, Walk-In Closet(s), Walk-In Pantry, Wet Bar
- Flooring: Tile, Vinyl, Wood
- Doors: Insulated Door(s)
- Windows: Insulated Windows
- Basement: Daylight,Exterior Entry,Finished,Interior Entry,Storage Space,Walk-Out Access,Walk-Up Access
- Attic: Pull Down Stairs
- Fireplace features: Family Room, Gas Unvented, Living Room, Propane
Interior area
- Total structure area: 2,662
- Total interior livable area: 5,037 sqft
- Finished area above ground: 2,662
- Finished area below ground: 2,375
Property
Parking
- Total spaces: 2
- Parking features: Attached Garage, Garage Door Opener, Garage Faces Side, Garage on Main Level
- Attached garage spaces: 2
Features
- Levels: Two
- Stories: 2
- Has spa: Yes
- Spa features: Interior Hot Tub
- Fencing: Back Yard,Full,Wood
- Waterfront features: None
Lot
- Size: 2.43 Acres
- Features: Private, Views
Details
- Additional structures: None
- Additional parcels included: 0609-69-5339-00000
- Parcel number: 060969561400000
- Zoning: CR-1
- Special conditions: Standard
- Other equipment: Fuel Tank(s), Generator
- Horse amenities: None
Construction
Type & style
- Home type: SingleFamily
- Architectural style: Transitional
- Property subtype: Single Family Residence
Materials
- Fiber Cement, Stone
- Roof: Shingle
Condition
- New construction: No
- Year built: 2002
Utilities & green energy
- Sewer: Public Sewer
- Water: City
- Utilities for property: Cable Available, Electricity Connected, Propane
Community & HOA
Community
- Features: None
- Security: Carbon Monoxide Detector(s), Smoke Detector(s)
- Subdivision: Black Mountain Estates
Location
- Region: Black Mountain
- Elevation: 2500 Feet
Financial & listing details
- Price per square foot: $298/sqft
- Tax assessed value: $899,400
- Annual tax amount: $7,803
- Date on market: 8/15/2024
- Cumulative days on market: 1 day
- Listing terms: Cash,Conventional
- Electric utility on property: Yes
- Road surface type: Concrete, Paved
Price history
| Date | Event | Price |
|---|---|---|
| 10/23/2024 | Sold | $1,500,000-5.1%$298/sqft |
Source:  Canopy MLS as distributed by MLS GRID #4167774 Report a problem Canopy MLS as distributed by MLS GRID #4167774 Report a problem | ||
| 8/16/2024 | Listed for sale | $1,580,000+66.3%$314/sqft |
Source: Canopy MLS as distributed by MLS GRID #4167774 Report a problem | ||
| 5/6/2019 | Sold | $950,000-5%$189/sqft |
Source: Canopy MLS as distributed by MLS GRID #3446045 Report a problem | ||
| 4/9/2019 | Pending sale | $1,000,000$199/sqft |
Source: Premier Sotheby's International Realty #3446045 Report a problem | ||
| 2/12/2019 | Price change | $1,000,000-8.3%$199/sqft |
Source: Premier Sotheby's International Realty #3446045 Report a problem | ||
| 11/7/2018 | Listed for sale | $1,090,000+39.7%$216/sqft |
Source: Premier Sotheby's International Realty #3446045 Report a problem | ||
| 7/28/2016 | Sold | $780,000-2.4%$155/sqft |
Source: Canopy MLS as distributed by MLS GRID #NCM565428 Report a problem | ||
| 6/15/2016 | Pending sale | $799,000$159/sqft |
Source: Greybeard Realty #NCM565428 Report a problem | ||
| 2/22/2015 | Listed for sale | $799,000$159/sqft |
Source: Greybeard Realty #565428 Report a problem | ||
| 1/15/2015 | Pending sale | $799,000$159/sqft |
Source: Greybeard Realty #565428 Report a problem | ||
| 6/28/2014 | Listed for sale | $799,000+759.1%$159/sqft |
Source: Greybeard Realty #565428 Report a problem | ||
| 7/3/2000 | Sold | $93,000$18/sqft |
Source: Public Record Report a problem | ||
Public tax history
| Year | Property taxes | Tax assessment |
|---|---|---|
| 2025 | $7,803 +3.5% | $899,400 |
| 2024 | $7,542 +2.4% | $899,400 |
| 2023 | $7,366 +3.1% | $899,400 |
| 2022 | $7,141 | $899,400 |
| 2021 | $7,141 +12.5% | $899,400 +22.1% |
| 2020 | $6,347 | $736,700 |
| 2019 | $6,347 | $736,700 |
| 2018 | $6,347 | $736,700 +25.9% |
| 2017 | $6,347 -0.6% | $585,200 |
| 2016 | $6,384 +11.4% | $585,200 |
| 2015 | $5,729 | $585,200 |
| 2014 | $5,729 | $585,200 |
| 2013 | -- | $585,200 -2.6% |
| 2012 | -- | $601,000 |
| 2011 | -- | $601,000 |
| 2010 | -- | $601,000 |
| 2009 | -- | $601,000 |
Find assessor info on the county website
Neighborhood: 28711
Nearby homes
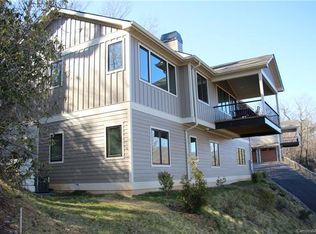
- $1,233,3004 bd4 ba3.2k sqft25 Robin Ridge Ln, Black Mountain, NC 28711Off Market
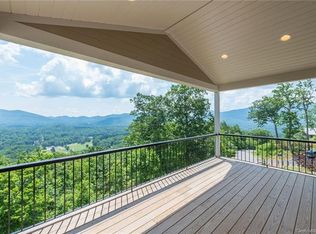
- $1,187,4004 bd4 ba3.2k sqft31 Robin Ridge Ln, Black Mountain, NC 28711Off Market
- $1,208,4004 bd4 ba3.2k sqft31 Robin Ridge Ln #R4, Black Mountain, NC 28711Off Market
- $113,6001.01 Acres99999 Crestview Dr, Black Mountain, NC 28711Off Market
- $113,600-- bd-- ba-- sqft99999 Crestview Dr, Black Mountain, NC 28711Off Market
- $210,0001.06 Acres19 Robin Ridge Ln #R2, Black Mountain, NC 28711Sold
- $1,349,6004 bd4 ba3.2k sqft220 Crestview Dr, Black Mountain, NC 28711Off Market
- $114,4001.06 Acres19 Robin Ridge Ln, Black Mountain, NC 28711Off Market
Nearby schools
GreatSchools rating
- 6/10Black Mountain PrimaryGrades: PK-3Distance: 1.5 mi
- 5/10Charles D Owen MiddleGrades: 6-8Distance: 2.2 mi
- 8/10Charles D Owen HighGrades: 9-12Distance: 1.7 mi
Schools provided by the listing agent
- Elementary: Black Mountain
- Middle: Charles D Owen
- High: Charles D Owen
Source: Canopy MLS as distributed by MLS GRID. This data may not be complete. We recommend contacting the local school district to confirm school assignments for this home.
Get a cash offer in 3 minutes
Find out how much your home could sell for in as little as 3 minutes with a no-obligation cash offer.
Estimated market value
$1,553,500
Get a cash offer in 3 minutes
Find out how much your home could sell for in as little as 3 minutes with a no-obligation cash offer.
Estimated market value
$1,553,500
- North Carolina
- Buncombe County
- Black Mountain
- 28711
- 214 Crestview Dr
Nearby cities
Nearby zip codes
Other Black Mountain Topics
