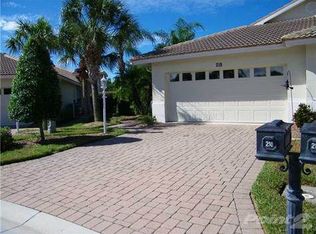
Gorgeous lake views await you in this charming turnkey-furnished attached villa in the quaint, gated community of Oak Forest. A nice shady Oak Tree along with the paver driveway and courtyard welcome you to step inside the screened entryway where you will find yourself falling in love with this home. As you enter through the decorative leaded glass front door you will notice the neutral paint colors, arched architectural doorways and beautiful wood look tile floors in the main living areas. The great room has nice vaulted ceilings and several windows, with heat deflecting coating, and sliding glass doors to give you ample natural light and beautiful waterfront views. The den/family room has the great option to be an additional sleeping space and hobby room or office with a convenient Murphy bed with built-in cabinets and pull down table. The well-appointed kitchen features elegant wooden cabinets, Corian countertops, stainless steel appliances, and a stylish blue-toned backsplash, creating a delightful space for entertaining. Enjoy your meals in the cozy breakfast nook or in the additional formal dining area in the great room. This home features a split plan layout, with each bedroom situated on opposite ends of the villa for privacy to both you and your family and guests. The master bedroom has a nice Bay window and large walk-in closet and offers tranquil lake views. . The en-suite master bathroom includes a large, tiled walk-in shower and oversized single vanity. The guest bedroom and bathroom are conveniently located off the kitchen. An oversized laundry room with built-in cabinets will provide plenty of storage space. When you are ready to relax at the end of the day the screened lanai will provide the perfect place to unwind and enjoy a nightcap as you listen to the sounds of nature. The 2022 HVAC system will provide additional peace of mind. This community has a wide variety of amenities that includes a clubhouse, heated pool, and tennis/pickleball/bocce courts. You can stay engaged year-round with a full social calendar that includes dinners, dancing, special events and more. Situated close to everything Englewood has to offer, you'll find yourself close to beautiful beaches, excellent fishing and boating opportunities, golf courses, shopping, medical facilities, and a wide array of dining options. Nestled in a friendly cul-de-sac, this is an exceptional opportunity you won't want to miss.
Sold for $375,000
Zillow last checked:
Listing updated:
Bought with:
Kristen Conti, PA, 0603113
PEACOCK PREMIER PROPERTIES LLC
Source: Stellar MLS,MLS#: D6131358 Originating MLS: Englewood
Originating MLS: Englewood
Price history
| Date | Event | Price |
|---|---|---|
| 9/5/2023 | Sold | $375,000-5.8%$271/sqft |
Source:  Stellar MLS #D6131358 Report a problem Stellar MLS #D6131358 Report a problem | ||
| 8/6/2023 | Pending sale | $398,000$287/sqft |
Source: Stellar MLS #D6131358 Report a problem | ||
| 8/3/2023 | Listed for sale | $398,000$287/sqft |
Source: Stellar MLS #D6131358 Report a problem | ||
| 7/31/2023 | Pending sale | $398,000$287/sqft |
Source: Stellar MLS #D6131358 Report a problem | ||
| 7/10/2023 | Listed for sale | $398,000-2.5%$287/sqft |
Source: Stellar MLS #D6131358 Report a problem | ||
| 6/27/2023 | Listing removed | -- |
Source:  Weichert Pro Report a problem Weichert Pro Report a problem | ||
| 5/9/2023 | Price change | $408,000-2.2%$295/sqft |
Source: Stellar MLS #D6129491 Report a problem | ||
| 3/10/2023 | Listed for sale | $417,000+919.6%$301/sqft |
Source: Stellar MLS #D6129491 Report a problem | ||
| 5/28/2003 | Sold | $40,900$30/sqft |
Source: Public Record Report a problem | ||
Nearby homes


Get a cash offer in 3 minutes
Find out how much your home could sell for in as little as 3 minutes with a no-obligation cash offer.
Estimated market value
$327,300
