Skip main navigation
Off market
  • $476,500

    214 Crystal Petal Dr, Delaware, OH 43015

    3beds
    2,884sqft
    SingleFamily
    Built in 2003
    8,712 Square Feet Lot
    $476,500 Zestimate®
    $165/sqft
    $2,828 Estimated rent

    Home value

    $476,500

    $453,000 - $500,000

    $2,828/mo

    Zestimate® history
    Loading
    Loading...

    Owner options

    List your home for rent

    $2,828/mo

    Rent Zestimate®

    Find your next renter with Zillow Rental Manager. Plus, with online applications, you can quickly screen prospective tenants – for free.

    Learn more

    $2,828/mo

    Rent Zestimate®

    Refinance and save

    $3,277/mo

    Est. payment

    Refinancing to a lower rate could help reduce your monthly payments and save thousands over the life of the loan.

    See today's rates

    $3,277/mo

    Est. payment

    Explore your selling options

    Work with a Zillow partner agent

    Leverage their expertise and Zillow's premium Showcase listings to get your home seen by more buyers.

    Get started

    List with your own agent

    Get your home in front of millions of buyers by listing it on Zillow.

    Learn how to do it

    Sell it yourself

    Take full control of how buyers see your home on Zillow by listing For Sale by Owner (FSBO).

    List your home

    What's special

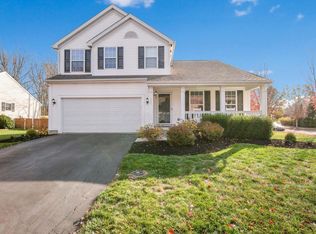
    ANOTHER FINE HOME FEATURED BY SANDY RAINES This incredible Cheshire Crossing home features 3 bedrooms, 3.5 bathrooms, and over 2,800 square feet of living space, plus a finished lower level. You will find charming details, thoughtful design, and natural light throughout this home. The welcoming foyer opens to a large 2-story great room with a wall of windows which provides breathtaking views of the private backyard. The kitchen offers ample counter space, stainless steel appliances, and a casual eating area. The relaxing first floor owner’s suite boasts a spa-like bath with walk in shower and soaker tub. The main level also features a formal dining room, laundry room, and neutral décor throughout. You will find 2 upper level bedrooms along with a hall bath and a loft perfect for a play room or craft area. The finished lower level is a wonderful addition to this already impressive family home, featuring a wet bar, large recreation room, flex room that could be an additional sleeping area, and a full bathroom. The beautiful outdoor boasts a large deck, privacy fencing, and mature trees. Call today to schedule a showing. For 24-hour recorded information, call 614-924-9000 and enter code 2290 or visit www.TheRainesGroup.com/property/214CrystalPetal for a full photo gallery, complete property information, and more. New asphalt shingles by Erie Home - 2023. New Samsung refrigerator and dishwasher - 2023. New Water heater - 2023.

    This property is off market, which means it's not currently listed for sale or rent on Zillow. This may be different from what's available on other websites or public sources.

    Facts & features

    Interior

    Bedrooms & bathrooms
    • Bedrooms: 3
    • Bathrooms: 4
    • Full bathrooms: 4
    Heating
    • Forced air, Gas
    Cooling
    • Central
    Appliances
    • Included: Dishwasher, Dryer, Freezer, Garbage disposal, Microwave, Range / Oven, Refrigerator, Washer
    Features
    • Flooring: Carpet, Hardwood, Laminate
    • Basement: Finished
    • Has fireplace: Yes
    Interior area
    • Total interior livable area: 2,884 sqft

    Property

    Parking
    • Parking features: Garage - Attached
    Features
    • Exterior features: Vinyl, Brick
    • Has view: Yes
    • View description: None
    Lot
    • Size: 8,712 Square Feet
    Details
    • Parcel number: 41941007019000

    Construction

    Type & style
    • Home type: SingleFamily
    • Architectural style: Conventional
    Materials
    • masonry
    • Roof: Asphalt
    Condition
    • Year built: 2003

    Community & HOA

    HOA
    • Has HOA: Yes
    • HOA fee: $16 monthly
    Location
    • Region: Delaware

    Financial & listing details

    • Price per square foot: $165/sqft
    • Tax assessed value: $402,900
    • Annual tax amount: $7,022

    Price history

    DateEventPrice
    9/18/2019Sold$318,900+1.3%$111/sqft
    Source: Columbus and Central Ohio Regional MLS #219028841 Report a problem
    8/18/2019Pending sale$314,900$109/sqft
    Source: HER Realtors #219028841 Report a problem
    8/16/2019Price change$314,900-1.6%$109/sqft
    Source: The Raines Group | HER Realtors #219028841 Report a problem
    8/2/2019Listed for sale$319,900+6.3%$111/sqft
    Source: HER Realtors #219028841 Report a problem
    2/8/2019Sold$301,000+0.5%$104/sqft
    Source: Columbus and Central Ohio Regional MLS #219000279 Report a problem
    1/7/2019Pending sale$299,500$104/sqft
    Source: Coldwell Banker King Thompson - Northwest Regional Office #219000279 Report a problem
    1/4/2019Listed for sale$299,500+2.4%$104/sqft
    Source: Coldwell Banker King Thompson #219000279 Report a problem
    8/13/2017Listing removed$292,500$101/sqft
    Source: Coldwell Banker King Thompson - Northwest Regional Office #217027364 Report a problem
    8/4/2017Price change$292,500-0.8%$101/sqft
    Source: Coldwell Banker King Thompson - Northwest Regional Office #217027364 Report a problem
    7/28/2017Listed for sale$295,000+28.3%$102/sqft
    Source: Coldwell Banker King Thompson - Northwest Regional Office #217027364 Report a problem
    8/2/2011Sold$230,000-5.3%$80/sqft
    Source: Public Record Report a problem
    6/18/2011Price change$243,000-0.8%$84/sqft
    Source: NCI #211016604 Report a problem
    5/13/2011Listed for sale$245,000+4.5%$85/sqft
    Source: NCI #211016604 Report a problem
    2/13/2004Sold$234,400$81/sqft
    Source: Public Record Report a problem

    Public tax history

    YearProperty taxesTax assessment
    2025$7,022 +1%$141,020
    2024$6,956 -0.4%$141,020
    2023$6,985 +9.8%$141,020 +38%
    2022$6,361 -0.6%$102,170
    2021$6,398 -0.5%$102,170
    2020$6,428 +21.7%$102,170 +15.7%
    2019$5,283 -0.5%$88,340
    2018$5,308 +7%$88,340 +13.6%
    2017$4,960 $77,770
    2016$4,960 +11.6%$77,770
    2015$4,445 -1.5%$77,770
    2014$4,511 +0.9%$77,770 +3.2%
    2013$4,471 +1.2%$75,360
    2012$4,419 +0.1%$75,360
    2011$4,413 +9.6%$75,360 -6%
    2010$4,028 +0.3%$80,190
    2009$4,016 +0.5%$80,190
    2008$3,996 +20.4%$80,190
    2007$3,318 +0.1%$80,190
    2006$3,315 +1%$80,190
    2005$3,284 $80,190
    2004-- --
    2003$921 $13,230 +551.7%
    2002-- $2,030
    Find assessor info on the county website

    Neighborhood: 43015

    Nearby schools

    GreatSchools rating
    Schools provided by the listing agent
    • District: OLENTANGY LSD 2104 DEL CO.

    Source: The MLS. This data may not be complete. We recommend contacting the local school district to confirm school assignments for this home.

    Get a cash offer in 3 minutes
    Find out how much your home could sell for in as little as 3 minutes with a no-obligation cash offer.
    Estimated market value
    $476,500
    Get a cash offer in 3 minutes
    Find out how much your home could sell for in as little as 3 minutes with a no-obligation cash offer.
    Estimated market value
    $476,500