NOW AVAILABLE! You will love this beautifully updated Riviera Beach home with a large rear yard and nearby community beach access...plus a boat ramp nearby. The living and dining areas are perfection upon entry, showing off with hardwood flooring and a very open flow with space for a sectional, dining furniture, great wall space as well. The Seller has contributed to the longevity of the home with major renovations during ownership. Improvements include a complete kitchen and bathroom, the addition of a high-quality wood stove insert, a new roof in 2014-15, a new HVAC system in 2017 and all new windows and new electric panel with whole home surge protection in 2024! Smart features that convey are the Nest thermostat, Tesla EV charger, Nest doorbell, Nest door lock, Phillips Hue lighting and switches (2) with hub. The kitchen with breakfast bar +granite counters + 2 perfectly placed hutches is amazing. The bathroom is very large with a double vanity, ceramic tile flooring and a fully tiled shower. The three bedrooms with hardwood flooring have great natural light and good closet space as well. Venture to the basement for laundry room, a very important workshop space, other zones such as a gaming/TV lounge area and a home gym, storage too. There is an out-exit from the basement to the rear yard. This large rear yard with gazebo is yours to imagine, enjoy. There is plenty of room for a garden, play area and outdoor living . The Seller is motivated to find the next owner!
Sold for $420,000
$420,000
214 Dale Rd, Pasadena, MD 21122
3beds
1,136sqft
Single Family Residence
Built in 1958
6,250 Square Feet Lot
$421,700 Zestimate®
$370/sqft
$2,527 Estimated rent
Home value
$421,700
$396,000 - $447,000
$2,527/mo
Zestimate® history
Owner options
List your home for rent
$2,527/mo
Rent Zestimate®
Find your next renter with Zillow Rental Manager. Plus, with online applications, you can quickly screen prospective tenants – for free.
$2,527/mo
Rent Zestimate®
Refinance and save
$2,687/mo
Est. payment
Refinancing to a lower rate could help reduce your monthly payments and save thousands over the life of the loan.
$2,687/mo
Est. payment
Explore your selling options
Work with a Zillow partner agent
Leverage their expertise and Zillow's premium Showcase listings to get your home seen by more buyers.
Get startedList with your own agent
Get your home in front of millions of buyers by listing it on Zillow.
Learn how to do itSell it yourself
Take full control of how buyers see your home on Zillow by listing For Sale by Owner (FSBO).
List your homeWhat's special
Double vanityFully tiled showerOutdoor livingOpen flowLarge rear yardHardwood flooringHigh-quality wood stove insert
Zillow last checked:
Listing updated:
Listed by:
Christine McNelis 410-610-4045,
Berkshire Hathaway HomeServices PenFed Realty
Bought with:
Beverly Harkum Locantore, 621875
RE/MAX Executive
Source: Bright MLS,MLS#: MDAA2122366
Facts & features
Interior
Bedrooms & bathrooms
- Bedrooms: 3
- Bathrooms: 1
- Full bathrooms: 1
- Main level bathrooms: 1
- Main level bedrooms: 3
Rooms
- Room types: Laundry, Workshop
Laundry
- Level: Lower
Workshop
- Level: Lower
Heating
- Central, Natural Gas
Cooling
- Central Air, Ceiling Fan(s), Electric
Appliances
- Included: Microwave, Dryer, Disposal, Dishwasher, Oven/Range - Gas, Washer, Water Heater, Gas Water Heater
- Laundry: Lower Level, Laundry Room
Features
- Attic, Bathroom - Tub Shower, Ceiling Fan(s), Combination Dining/Living, Entry Level Bedroom, Built-in Features, Dining Area, Floor Plan - Traditional, Upgraded Countertops, Dry Wall
- Flooring: Ceramic Tile, Hardwood, Wood
- Windows: Double Pane Windows
- Basement: Full,Interior Entry,Exterior Entry,Workshop,Heated,Connecting Stairway,Space For Rooms
- Number of fireplaces: 1
- Fireplace features: Brick, Mantel(s), Insert, Wood Burning
Interior area
- Total structure area: 2,272
- Total interior livable area: 1,136 sqft
- Finished area above ground: 1,136
- Finished area below ground: 0
Property
Parking
- Total spaces: 3
- Parking features: Driveway, Off Street
- Uncovered spaces: 3
Accessibility
- Accessibility features: None
Features
- Levels: One
- Stories: 1
- Patio & porch: Porch
- Pool features: None
- Has view: Yes
- View description: Garden
- Waterfront features: Canoe/Kayak, Fishing Allowed, Boat - Powered, Personal Watercraft (PWC), Public Access, Beach Access, Sail, Swimming Allowed, Waterski/Wakeboard
- Body of water: Stoney Creek
Lot
- Size: 6,250 Square Feet
- Features: Level, Rear Yard
Details
- Additional structures: Above Grade, Below Grade
- Parcel number: 020369315322900
- Zoning: R5
- Special conditions: Standard
Construction
Type & style
- Home type: SingleFamily
- Architectural style: Ranch/Rambler
- Property subtype: Single Family Residence
Materials
- Brick, Block
- Foundation: Block
- Roof: Architectural Shingle
Condition
- New construction: No
- Year built: 1958
- Major remodel year: 2015
Utilities & green energy
- Sewer: Public Sewer
- Water: Public
- Utilities for property: Sewer Available, Water Available
Green energy
- Energy efficient items: Lighting
Community & HOA
Community
- Security: Smoke Detector(s), Carbon Monoxide Detector(s), Security System
- Subdivision: Riviera Beach
HOA
- Has HOA: No
- Amenities included: Beach Access, Boat Ramp, Common Grounds, Tot Lots/Playground, Water/Lake Privileges, Jogging Path, Non-Lake Recreational Area
- Services included: Common Area Maintenance, Recreation Facility
Location
- Region: Pasadena
Financial & listing details
- Price per square foot: $370/sqft
- Tax assessed value: $269,700
- Annual tax amount: $3,263
- Date on market: 8/6/2025
- Listing agreement: Exclusive Right To Sell
- Inclusions: Wall Safe, Tesla Ev Charger, Work Bench In Basement, Matching Hutch Set In Basement, Two Hutches In The Kitchen, Free Standing Linen Closet Next To W / D.
- Exclusions: 4' Sapling Maple Tree In Back Yard.
- Ownership: Fee Simple
Price history
| Date | Event | Price |
|---|---|---|
| 6/17/2026 | Sold | $420,000$370/sqft |
Source: Public Record Report a problem | ||
| 9/5/2025 | Sold | $420,000+5.8%$370/sqft |
Source:  Bright MLS #MDAA2122366 Report a problem Bright MLS #MDAA2122366 Report a problem | ||
| 8/8/2025 | Contingent | $397,000$349/sqft |
Source: Bright MLS #MDAA2122366 Report a problem | ||
| 8/6/2025 | Listed for sale | $397,000+111.1%$349/sqft |
Source: Bright MLS #MDAA2122366 Report a problem | ||
| 7/25/2013 | Sold | $188,100$166/sqft |
Source: Public Record Report a problem | ||
Public tax history
| Year | Property taxes | Tax assessment |
|---|---|---|
| 2025 | $3,216 +11.6% | $269,700 +2.4% |
| 2024 | $2,883 +1.5% | $263,300 +1.2% |
| 2023 | $2,841 +5.8% | $260,133 +1.2% |
| 2022 | $2,685 +1.2% | $256,967 +1.2% |
| 2021 | $2,652 +2.9% | $253,800 +3% |
| 2020 | $2,578 +3% | $246,467 -2.9% |
| 2019 | $2,504 +6.5% | $253,800 +9.5% |
| 2018 | $2,350 +5.6% | $231,800 +6.1% |
| 2017 | $2,226 | $218,400 +6.5% |
| 2016 | -- | $205,000 +7% |
| 2015 | -- | $191,600 |
| 2014 | -- | $191,600 |
| 2013 | -- | $191,600 -8.8% |
| 2012 | -- | $210,000 |
| 2011 | -- | $210,000 |
| 2010 | -- | $210,000 -21.2% |
| 2009 | -- | $266,390 +14.2% |
| 2008 | -- | $233,170 +16.6% |
| 2007 | -- | $199,950 +19.9% |
| 2006 | -- | $166,730 +12.2% |
| 2005 | -- | $148,590 +13.9% |
| 2004 | -- | $130,450 +16.2% |
| 2003 | -- | $112,310 +0.8% |
| 2002 | -- | $111,442 +0.8% |
| 2001 | -- | $110,576 |
Find assessor info on the county website
Neighborhood: Riviera Beach
Nearby homes
- $422,0004 bd2 ba2k sqft212 Dale Rd, Pasadena, MD 21122Off Market
- $418,8003 bd2 ba2.8k sqft216 Dale Rd, Pasadena, MD 21122Off Market
- $341,400-- bd1 ba1k sqft210 Dale Rd, Pasadena, MD 21122Off Market
- $360,0003 bd2 ba884 sqft218 Dale Rd, Pasadena, MD 21122Sold
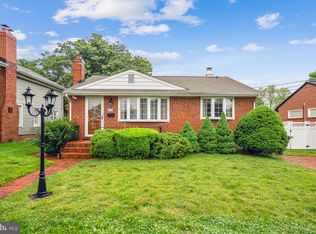
- $397,4003 bd2 ba1k sqft217 Kenwood Rd, Pasadena, MD 21122Sold
- $429,3004 bd2 ba918 sqft215 Kenwood Rd, Pasadena, MD 21122Off Market
- $303,4003 bd1 ba1k sqft219 Kenwood Rd, Pasadena, MD 21122Off Market
- $401,800-- bd2 ba1.3k sqft213 Kenwood Rd, Pasadena, MD 21122Off Market
Nearby schools
GreatSchools rating
- 7/10Riviera Beach Elementary SchoolGrades: PK-5Distance: 0.4 mi
- 7/10Northeast Middle SchoolGrades: 6-8Distance: 3 mi
- 4/10Northeast High SchoolGrades: 9-12Distance: 1.7 mi
Schools provided by the listing agent
- Elementary: Riviera Beach
- Middle: George Fox
- High: Northeast
- District: Anne Arundel County Public Schools
Source: Bright MLS. This data may not be complete. We recommend contacting the local school district to confirm school assignments for this home.
Get a cash offer in 3 minutes
Find out how much your home could sell for in as little as 3 minutes with a no-obligation cash offer.
Estimated market value
$421,700
Get a cash offer in 3 minutes
Find out how much your home could sell for in as little as 3 minutes with a no-obligation cash offer.
Estimated market value
$421,700
