Skip main navigation
Closed
  • $600,000

    214 Darien Ct, Dundee, IL 60118

    5beds
    4,289sqft
    Single Family Residence
    Built in 1989
    0.94 Acres Lot
    $705,700 Zestimate®
    $140/sqft
    $4,141 Estimated rent

    Home value

    $705,700

    $663,000 - $748,000

    $4,141/mo

    Zestimate® history
    Loading
    Loading...

    Owner options

    List your home for rent

    $4,141/mo

    Rent Zestimate®

    Find your next renter with Zillow Rental Manager. Plus, with online applications, you can quickly screen prospective tenants – for free.

    Learn more

    $4,141/mo

    Rent Zestimate®

    Refinance and save

    $4,299/mo

    Est. payment

    Refinancing to a lower rate could help reduce your monthly payments and save thousands over the life of the loan.

    See today's rates

    $4,299/mo

    Est. payment

    Explore your selling options

    Work with a Zillow partner agent

    Leverage their expertise and Zillow's premium Showcase listings to get your home seen by more buyers.

    Get started

    List with your own agent

    Get your home in front of millions of buyers by listing it on Zillow.

    Learn how to do it

    Sell it yourself

    Take full control of how buyers see your home on Zillow by listing For Sale by Owner (FSBO).

    List your home

    What's special

    Cozy brick fireplaceGenerous walkout basementMature treesUpdated master bathWooded yardFront porchFormal dining room
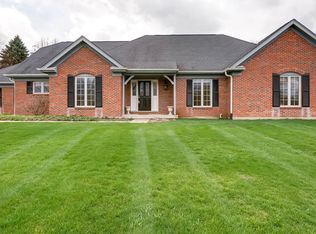
    This Lovely Home is located on a once in a lifetime peaceful cul de sac location! Nestled on wooded lot , surrounded by mature trees, backing to Deer Creek with a private back yard. This Lovely 5 Bedroom 3.1 Baths 3 Car Garage with finished walk out basement, is ready for new owners. Your welcoming front porch, perfect to sit and enjoy morning coffee to start your day! Enter your spacious 1st Floor with Living room, Dining room, Family Room and Kitchen with Hardwood flooring. Spacious Kitchen is the heart of the home was refreshed & updated in 2021, with White Cabinet Fronts, Handles, subway tile back splash. Canopy hood over Stove, and Flagstone back splash. Granite Countertops under cabinets and on island, and canned lighting & pendant lighting. Kitchen opens to eating area with Ceiling fan. Family room with cozy brick fireplace with gas start and gas logs, creating an inviting atmosphere. Living Room also being used as home office/living room, shows how much space this home offers. Formal Dining room for holiday dinners. Mud room from garage was original laundry room, now being used as coat room. 1/2 bath completes this floor. Upstairs to 4 Bedrooms, Master Bedroom offers Hardwood Flooring, ceiling fan, Walk in closet and Updated Master Bath with Separate Shower, Stand alone Tub, & His & Her Cabinets and solid surface sinks and 2 skylights. Large Hallway Linen closet. 3 additional bedrooms with hardwood flooring and ceiling fans. Main Full bath has been beautifully updated with tilework & floating vanity. Head to the generous walkout basement which offers a huge rec room for celebrations, flexible living space, Beautiful built in bar area with sink tons of built in cabinets for storage & 5th bedroom, with large closet. Full Bath that was amazingly redone last year. Huge Storage room with laundry and wash tub. HWH 2023, Furnace & A/C approx. 13 yrs very well maintained. Newer Sliding Glass door to brick paver patio. From the Kitchen, Sliding glass door opens to a wrap around deck, step out back to large deck overlooking private wooded yard for entertaining or simply enjoying the serene setting. Off of the deck is a Gazebo with newer roof and built in bar and Window A/C, another fun gathering spot. A 3-car side load garage completes the package. This is more than a house - it's a special place to call home.

    Zillow last checked:

    Listing updated:

    Listing courtesy of:

    Lisa Sweeney 847-542-8786,

    Realty Executives Advance

    Bought with:

    James Pellegrino

    Berkshire Hathaway HomeServices Starck Real Estate

    Source: MRED as distributed by MLS GRID,MLS#: 12430719MLS Logo

    Facts & features

    Interior

    Bedrooms & bathrooms
    • Bedrooms: 5
    • Bathrooms: 4
    • Full bathrooms: 3
    • 1/2 bathrooms: 1
    Primary bedroom
    • Features: Flooring (Hardwood), Window Treatments (Window Treatments), Bathroom (Full, Double Sink, Tub & Separate Shwr)
    • Level: Second
    • Area: 306 Square Feet
    • Dimensions: 17X18
    Bedroom 2
    • Features: Flooring (Hardwood), Window Treatments (Window Treatments)
    • Level: Second
    • Area: 132 Square Feet
    • Dimensions: 11X12
    Bedroom 3
    • Features: Flooring (Hardwood), Window Treatments (Window Treatments)
    • Level: Second
    • Area: 176 Square Feet
    • Dimensions: 16X11
    Bedroom 4
    • Features: Flooring (Hardwood), Window Treatments (Window Treatments)
    • Level: Second
    • Area: 156 Square Feet
    • Dimensions: 13X12
    Bedroom 5
    • Features: Flooring (Carpet)
    • Level: Basement
    • Area: 144 Square Feet
    • Dimensions: 12X12
    Bar entertainment
    • Features: Flooring (Ceramic Tile)
    • Level: Basement
    • Area: 192 Square Feet
    • Dimensions: 16X12
    Dining room
    • Features: Flooring (Hardwood), Window Treatments (Blinds)
    • Level: Main
    • Area: 180 Square Feet
    • Dimensions: 12X15
    Eating area
    • Features: Flooring (Hardwood)
    • Level: Main
    • Area: 160 Square Feet
    • Dimensions: 16X10
    Family room
    • Features: Flooring (Hardwood), Window Treatments (Blinds)
    • Level: Main
    • Area: 270 Square Feet
    • Dimensions: 15X18
    Foyer
    • Features: Flooring (Ceramic Tile)
    • Level: Main
    • Dimensions: 00X13
    Kitchen
    • Features: Kitchen (Eating Area-Table Space, Island, Granite Counters), Flooring (Hardwood)
    • Level: Main
    • Area: 256 Square Feet
    • Dimensions: 16X16
    Living room
    • Features: Flooring (Hardwood), Window Treatments (Shades)
    • Level: Main
    • Area: 255 Square Feet
    • Dimensions: 17X15
    Mud room
    • Features: Flooring (Ceramic Tile)
    • Level: Main
    • Area: 72 Square Feet
    • Dimensions: 6X12
    Recreation room
    • Features: Flooring (Carpet)
    • Level: Basement
    • Area: 406 Square Feet
    • Dimensions: 29X14
    Other
    • Level: Basement
    • Area: 250 Square Feet
    • Dimensions: 25X10
    Heating
    • Natural Gas, Forced Air
    Cooling
    • Central Air
    Appliances
    • Included: Range, Microwave, Dishwasher, Refrigerator, Washer, Dryer, Stainless Steel Appliance(s), Range Hood
    • Laundry: In Unit, Sink
    Features
    • Walk-In Closet(s)
    • Flooring: Hardwood
    • Windows: Screens
    • Basement: Finished,Exterior Entry,Rec/Family Area,Full,Walk-Out Access
    • Number of fireplaces: 1
    • Fireplace features: Gas Log, Gas Starter, Masonry, Family Room
    Interior area
    • Total structure area: 4,289
    • Total interior livable area: 4,289 sqft

    Property

    Parking
    • Total spaces: 3
    • Parking features: Asphalt, Garage Door Opener, On Site, Garage Owned, Attached, Garage
    • Attached garage spaces: 3
    • Has uncovered spaces: Yes
    Accessibility
    • Accessibility features: No Disability Access
    Features
    • Stories: 2
    • Patio & porch: Deck, Patio
    Lot
    • Size: 0.94 Acres
    • Dimensions: 63X314X205X346
    • Features: Cul-De-Sac, Wooded, Rear of Lot, Mature Trees, Backs to Trees/Woods
    Details
    • Additional structures: Gazebo
    • Parcel number: 0329127018
    • Special conditions: None

    Construction

    Type & style
    • Home type: SingleFamily
    • Architectural style: Colonial
    • Property subtype: Single Family Residence
    Materials
    • Vinyl Siding
    • Foundation: Concrete Perimeter
    Condition
    • New construction: No
    • Year built: 1989

    Utilities & green energy

    • Sewer: Septic Tank
    • Water: Public

    Community & neighborhood

    Location
    • Region: Dundee
    • Subdivision: Deer Creek

    HOA & financial

    HOA
    • Services included: None

    Other

    Other facts
    • Listing terms: Conventional
    • Ownership: Fee Simple

    Price history

    DateEventPrice
    9/25/2025Sold$600,000-2.4%$140/sqft
    Source: MRED as distributed by MLS GRID #12430719 Report a problem
    8/26/2025Contingent$614,900$143/sqft
    Source: MRED as distributed by MLS GRID #12430719 Report a problem
    8/14/2025Listed for sale$614,900$143/sqft
    Source: MRED as distributed by MLS GRID #12430719 Report a problem
    8/4/2025Contingent$614,900$143/sqft
    Source: MRED as distributed by MLS GRID #12430719 Report a problem
    7/31/2025Listed for sale$614,900+66.2%$143/sqft
    Source: MRED as distributed by MLS GRID #12430719 Report a problem
    9/3/2011Listing removed$370,000$86/sqft
    Source: Baird & Warner Real Estate #07866537 Report a problem
    7/28/2011Listed for sale$370,000-5.1%$86/sqft
    Source: Baird & Warner Real Estate #07866537 Report a problem
    12/15/2009Listing removed$390,000$91/sqft
    Source: Baird & Warner - North Randall #07322313 Report a problem
    10/21/2009Price change$390,000-2.5%$91/sqft
    Source: Baird & Warner - North Randall #07322313 Report a problem
    9/19/2009Listed for sale$399,900-7%$93/sqft
    Source: Baird & Warner - North Randall #07322313 Report a problem
    1/20/2004Sold$430,000+9.7%$100/sqft
    Source: Public Record Report a problem
    11/23/1999Sold$392,000$91/sqft
    Source: Public Record Report a problem

    Public tax history

    YearProperty taxesTax assessment
    2024$10,627 +4.6%$149,629 +11.1%
    2023$10,158 +2%$134,631 +5.7%
    2022$9,958 +3.1%$127,424 +5.9%
    2021$9,655 +1.8%$120,314 +2.3%
    2020$9,480 +2.8%$117,609 +5.3%
    2019$9,220 +5.7%$111,647 +8.8%
    2018$8,723 +4.1%$102,580 +6.9%
    2017$8,377 -8.7%$95,959 +3.3%
    2016$9,175 $92,911 +17%
    2015-- $79,383 +2.8%
    2014-- $77,191 -3%
    2013-- $79,553 -8.3%
    2012-- $86,763 -9.9%
    2011-- $96,243 -25.4%
    2010-- $128,978 -7.4%
    2009-- $139,270 -1%
    2008-- $140,677 +6.4%
    2007-- $132,249 -16.4%
    2006-- $158,174 +2.3%
    2005-- $154,572 +8%
    2004-- $143,123 +8.1%
    2003-- $132,350 +2.5%
    2002-- $129,173 +6.2%
    2001-- $121,596 +1.4%
    2000-- $119,952

    Find assessor info on the county website

    Neighborhood: 60118

    Nearby schools

    GreatSchools rating
    Schools provided by the listing agent
    • Elementary: Sleepy Hollow Elementary School
    • Middle: Dundee Middle School
    • High: Dundee-Crown High School
    • District: 300

    Source: MRED as distributed by MLS GRID. This data may not be complete. We recommend contacting the local school district to confirm school assignments for this home.

    Get a cash offer in 3 minutes
    Find out how much your home could sell for in as little as 3 minutes with a no-obligation cash offer.
    Estimated market value
    $705,700
    Get a cash offer in 3 minutes
    Find out how much your home could sell for in as little as 3 minutes with a no-obligation cash offer.
    Estimated market value
    $705,700