Welcome to Bridgeton Court! Ready for QUICK MOVE IN! A thoughtfully designed 1386 sq ft 2 story floor plans featuring 3 bedrooms and 2.5 baths in the heart of Dickson. You are a short walk away from all modern conveniences such as shopping, dining, and entertainment. Residents enjoy access to community amenities including 2 dog parks, playground, sidewalks, streetlights, underground utilities and open green space all while being just a 45-minute commute into Downtown Nashville! Built by Starlight Homes (an Ashton Woods Company), this thoughtfully designed floor plan delivers a spacious open-concept main level. The kitchen, dining, and living area flow seamlessly together, creating an ideal space for everyday living and entertaining. The dining area opens to a rear patio for easy indoor-outdoor living. Upstairs features three bedrooms, two full baths, & laundry. The primary suite is filled with natural light and offers a large walk-in closet and private bath. Enjoy modern white cabinets, granite countertops, luxury vinyl plank flooring and stainless-steel appliances. Ask about builder low-rate financing options and current buyer incentives available through the on-site sales team.
Closed
$284,990
214 Darlington Dr Lot 52, Dickson, TN 37055
3beds
1,384sqft
Townhouse, Residential, Condominium
Built in 2026
-- sqft lot
$284,800 Zestimate®
$206/sqft
$1,978 Estimated rent
Home value
$284,800
$271,000 - $299,000
$1,978/mo
Zestimate® history
Owner options
List your home for rent
$1,978/mo
Rent Zestimate®
Find your next renter with Zillow Rental Manager. Plus, with online applications, you can quickly screen prospective tenants – for free.
$1,978/mo
Rent Zestimate®
Refinance and save
$1,835/mo
Est. payment
Refinancing to a lower rate could help reduce your monthly payments and save thousands over the life of the loan.
$1,835/mo
Est. payment
Explore your selling options
Work with a Zillow partner agent
Leverage their expertise and Zillow's premium Showcase listings to get your home seen by more buyers.
Get startedList with your own agent
Get your home in front of millions of buyers by listing it on Zillow.
Learn how to do itSell it yourself
Take full control of how buyers see your home on Zillow by listing For Sale by Owner (FSBO).
List your homeWhat's special
Modern white cabinetsPrivate bathUnderground utilitiesStainless-steel appliancesLarge walk-in closetOpen green spaceLuxury vinyl plank flooring
Zillow last checked:
Listing updated:
Listed by:
Jasmyn Barnes 615-656-0129,
Starlight Homes Tennessee,
Kayla Grady 629-284-2624,
Starlight Homes Tennessee
Bought with:
Nonmls
Realtracs, Inc.
Nonmls
Realtracs, Inc.
Source: RealTracs MLS as distributed by MLS GRID,MLS#: 3214971
Facts & features
Interior
Bedrooms & bathrooms
- Bedrooms: 3
- Bathrooms: 3
- Full bathrooms: 2
- 1/2 bathrooms: 1
Heating
- Electric
Cooling
- Electric
Appliances
- Included: Electric Oven, Electric Range, Dishwasher, Disposal, Dryer, Microwave, Refrigerator, Stainless Steel Appliance(s), Washer
Features
- Flooring: Carpet, Luxury Vinyl
- Basement: None
- Common walls with other units/homes: End Unit
Interior area
- Total structure area: 1,384
- Total interior livable area: 1,384 sqft
- Finished area above ground: 1,384
Property
Parking
- Total spaces: 1
- Parking features: Garage Faces Front
- Attached garage spaces: 1
Features
- Levels: One
- Stories: 2
Details
- Special conditions: Standard
Construction
Type & style
- Home type: Townhouse
- Property subtype: Townhouse, Residential, Condominium
- Attached to another structure: Yes
Materials
- Fiber Cement
Condition
- New construction: Yes
- Year built: 2026
Utilities & green energy
- Sewer: Public Sewer
- Water: Public
- Utilities for property: Electricity Available, Water Available
Community & HOA
Community
- Subdivision: Bridgeton Court
HOA
- Has HOA: Yes
- Amenities included: Dog Park, Playground
- HOA fee: $150 monthly
Location
- Region: Dickson
Financial & listing details
- Price per square foot: $206/sqft
- Annual tax amount: $1,932
- Date on market: 5/17/2026
- Electric utility on property: Yes
Price history
| Date | Event | Price |
|---|---|---|
| 7/3/2026 | Sold | $284,990$206/sqft |
Source:  RealTracs MLS as distributed by MLS GRID #3214971 Report a problem RealTracs MLS as distributed by MLS GRID #3214971 Report a problem | ||
| 6/15/2026 | Pending sale | $284,990$206/sqft |
Source: RealTracs MLS as distributed by MLS GRID #3214971 Report a problem | ||
| 5/24/2026 | Listed for sale | $284,990$206/sqft |
Source: RealTracs MLS as distributed by MLS GRID #3214971 Report a problem | ||
| 5/21/2026 | Pending sale | $284,990$206/sqft |
Source: RealTracs MLS as distributed by MLS GRID #3214971 Report a problem | ||
| 5/17/2026 | Listed for sale | $284,990$206/sqft |
Source: RealTracs MLS as distributed by MLS GRID #3214971 Report a problem | ||
Public tax history
Tax history is unavailable.
Neighborhood: 37055
Nearby homes
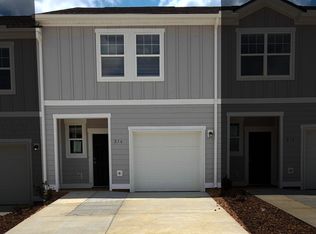
- $259,9903 bd3 ba1.4k sqft216 Darlington Dr LOT 51, Dickson, TN 37055New Construction
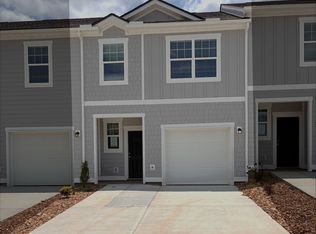
- $260,9903 bd3 ba1.3k sqft218 Darlington Dr LOT 50, Dickson, TN 37055Pending
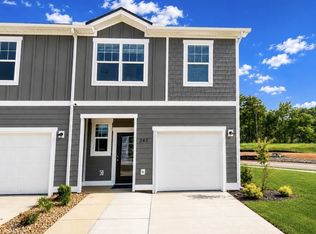
- $290,9903 bd3 ba1.4k sqft238 Darlington Dr LOT 41, Dickson, TN 37055New Construction
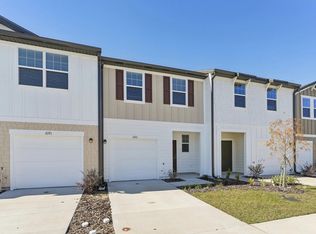
- $275,1003 bd2 ba1.3k sqft206 Darlington Dr, Dickson, TN 37055Off Market
- $269,9903 bd3 ba1.4k sqft210 Darlington Dr, Dickson, TN 37055Pending
- $261,9903 bd3 ba1.3k sqft220 Darlington Dr LOT 49, Dickson, TN 37055New Construction
- $274,9003 bd2 ba1.4k sqft216 Darlington Dr, Dickson, TN 37055New Construction
- $284,9903 bd3 ba1.3k sqft217 Darlington Dr LOT 25, Dickson, TN 37055Sold
Nearby schools
GreatSchools rating
- 7/10Oakmont Elementary SchoolGrades: PK-5Distance: 1 mi
- 8/10Burns Middle SchoolGrades: 6-8Distance: 7.2 mi
- 5/10Dickson County High SchoolGrades: 9-12Distance: 1.8 mi
Schools provided by the listing agent
- Elementary: Oakmont Elementary
- Middle: Burns Middle School
- High: Dickson County High School
Source: RealTracs MLS as distributed by MLS GRID. This data may not be complete. We recommend contacting the local school district to confirm school assignments for this home.
Get a cash offer in 3 minutes
Find out how much your home could sell for in as little as 3 minutes with a no-obligation cash offer.
Estimated market value
$284,800
Get a cash offer in 3 minutes
Find out how much your home could sell for in as little as 3 minutes with a no-obligation cash offer.
Estimated market value
$284,800
- Tennessee
- Dickson County
- Dickson
- 37055
- 214 Darlington Dr Lot 52
Nearby cities
Nearby zip codes
Other Dickson Topics
