Welcome to 214 Darwin Drive in Newark, where thoughtful updates meet an unbeatable location in the heart of New Castle County. This beautifully refreshed 4-bedroom home with 1 full and 1 half bath offers comfortable living with modern improvements already completed for you. Step inside to find fresh paint throughout and beautifully refinished hardwood flooring that adds warmth and character to the home. The spacious living room just off the entry offers a beautiful space for entertaining, while a formal dining room adds to the space. The brand-new eat-in kitchen is the centerpiece of the main level, offering updated cabinetry, countertops, and finishes that make everyday meals and entertaining effortless. A large den adds to the incredible space on the main level, as well as a half bathroom and main-floor laundry. The home’s four bedrooms provide flexibility for guests, home office space, or growing households, while the full bath add convenience for daily living. Beyond the home itself, the location is truly exceptional. Situated just off Kirkwood Highway, this property offers quick access to some of the area’s most important routes including Route 2, Route 7, Route 4, and I-95, making commuting to Wilmington, the University of Delaware, Christiana Hospital, and even Philadelphia incredibly convenient. Daily errands and dining are just minutes away. Local favorites along the Kirkwood Highway corridor include beloved restaurants such as Capers & Lemons Italian Restaurant, El Diablo Burritos, Two Stones Pub, and El Tapatio Mexican Restaurant, along with countless cafés, bakeries, and casual dining spots that make the area a go-to destination for residents. Shopping is equally convenient with nearby access to Christiana Mall, grocery stores, fitness centers, and everyday essentials. This home offers the perfect blend of updated interior features and a prime Newark location close to everything the area has to offer. Whether you're commuting, dining out, or enjoying the surrounding community, 214 Darwin Drive places you right in the center of it all.
Sold for $375,000
$375,000
214 Darwin Dr, Newark, DE 19711
4beds
1,625sqft
Single Family Residence
Built in 1964
8,712 Square Feet Lot
$377,000 Zestimate®
$231/sqft
$2,674 Estimated rent
Home value
$377,000
$343,000 - $411,000
$2,674/mo
Zestimate® history
Owner options
List your home for rent
$2,674/mo
Rent Zestimate®
Find your next renter with Zillow Rental Manager. Plus, with online applications, you can quickly screen prospective tenants – for free.
$2,674/mo
Rent Zestimate®
Refinance and save
$2,257/mo
Est. payment
Refinancing to a lower rate could help reduce your monthly payments and save thousands over the life of the loan.
$2,257/mo
Est. payment
Explore your selling options
Work with a Zillow partner agent
Leverage their expertise and Zillow's premium Showcase listings to get your home seen by more buyers.
Get startedList with your own agent
Get your home in front of millions of buyers by listing it on Zillow.
Learn how to do itSell it yourself
Take full control of how buyers see your home on Zillow by listing For Sale by Owner (FSBO).
List your homeWhat's special
Beautifully refinished hardwood flooringFresh paint throughoutThoughtful updatesMain-floor laundryFormal dining roomBrand-new eat-in kitchen
Zillow last checked:
Listing updated:
Listed by:
Megan Aitken 302-688-7653,
Keller Williams Realty,
Listing Team: Megan Aitken Team, Co-Listing Team: Megan Aitken Team,Co-Listing Agent: Julianna Nikituk 302-437-4953,
Keller Williams Realty
Bought with:
Alex Sirakov
BHHS Fox & Roach-Christiana
Source: Bright MLS,MLS#: DENC2097962
Facts & features
Interior
Bedrooms & bathrooms
- Bedrooms: 4
- Bathrooms: 2
- Full bathrooms: 1
- 1/2 bathrooms: 1
- Main level bathrooms: 1
Rooms
- Room types: Living Room, Dining Room, Bedroom 2, Bedroom 3, Bedroom 4, Kitchen, Family Room, Bedroom 1, Laundry, Bathroom 1, Half Bath
Bedroom 1
- Level: Upper
- Area: 117 Square Feet
- Dimensions: 9 X 13
Bedroom 2
- Level: Upper
- Area: 72 Square Feet
- Dimensions: 8 X 9
Bedroom 3
- Level: Upper
- Area: 104 Square Feet
- Dimensions: 13 X 8
Bedroom 4
- Level: Upper
- Area: 156 Square Feet
- Dimensions: 12 X 13
Bathroom 1
- Level: Upper
- Area: 32 Square Feet
- Dimensions: 4 X 8
Dining room
- Level: Main
- Area: 110 Square Feet
- Dimensions: 10 X 11
Family room
- Level: Main
- Area: 208 Square Feet
- Dimensions: 16 X 13
Half bath
- Level: Main
- Area: 12 Square Feet
- Dimensions: 3 X 4
Kitchen
- Level: Main
- Area: 154 Square Feet
- Dimensions: 11 X 14
Laundry
- Level: Main
- Area: 48 Square Feet
- Dimensions: 6 X 8
Living room
- Level: Main
- Area: 216 Square Feet
- Dimensions: 12 X 18
Heating
- Forced Air, Natural Gas
Cooling
- Central Air, Natural Gas
Appliances
- Included: Gas Water Heater
- Laundry: Laundry Room
Features
- Basement: Partial
- Has fireplace: No
Interior area
- Total structure area: 1,625
- Total interior livable area: 1,625 sqft
- Finished area above ground: 1,625
- Finished area below ground: 0
Property
Parking
- Total spaces: 1
- Parking features: Built In, Attached
- Attached garage spaces: 1
Accessibility
- Accessibility features: None
Features
- Levels: Two
- Stories: 2
- Pool features: None
Lot
- Size: 8,712 Square Feet
- Dimensions: 100.30 x 90.00
Details
- Additional structures: Above Grade, Below Grade
- Parcel number: 08060.20075
- Zoning: NC6.5
- Special conditions: Standard
Construction
Type & style
- Home type: SingleFamily
- Architectural style: Colonial
- Property subtype: Single Family Residence
Materials
- Brick, Vinyl Siding, Aluminum Siding
- Foundation: Slab
Condition
- New construction: No
- Year built: 1964
Utilities & green energy
- Electric: Circuit Breakers, 200+ Amp Service
- Sewer: Public Sewer
- Water: Public
Community & HOA
Community
- Subdivision: Sycamore Gardens
HOA
- Has HOA: No
Location
- Region: Newark
Financial & listing details
- Price per square foot: $231/sqft
- Tax assessed value: $371,800
- Annual tax amount: $3,734
- Date on market: 3/6/2026
- Listing agreement: Exclusive Right To Sell
- Inclusions: See Inclusions Sheet.
- Exclusions: See Exclusions Sheet.
- Ownership: Fee Simple
Price history
| Date | Event | Price |
|---|---|---|
| 5/21/2026 | Sold | $375,000$231/sqft |
Source:  Bright MLS #DENC2097962 Report a problem Bright MLS #DENC2097962 Report a problem | ||
| 4/22/2026 | Pending sale | $375,000$231/sqft |
Source: Bright MLS #DENC2097962 Report a problem | ||
| 4/8/2026 | Contingent | $375,000$231/sqft |
Source: Bright MLS #DENC2097962 Report a problem | ||
| 4/6/2026 | Price change | $375,000-3.8%$231/sqft |
Source: Bright MLS #DENC2097962 Report a problem | ||
| 3/6/2026 | Listed for sale | $389,900$240/sqft |
Source: Bright MLS #DENC2097962 Report a problem | ||
Public tax history
| Year | Property taxes | Tax assessment |
|---|---|---|
| 2025 | -- | $371,800 +522.8% |
| 2024 | $2,542 +2.8% | $59,700 |
| 2023 | $2,472 +0.2% | $59,700 |
| 2022 | $2,467 +2.2% | $59,700 |
| 2021 | $2,415 +2.7% | $59,700 |
| 2020 | $2,352 +13.2% | $59,700 |
| 2019 | $2,078 +367.1% | $59,700 |
| 2017 | $445 +0.3% | $59,700 |
| 2016 | $444 | $59,700 |
| 2015 | $444 +10.1% | $59,700 |
| 2014 | $403 | $59,700 |
| 2013 | -- | $59,700 |
| 2012 | -- | $59,700 |
| 2011 | -- | $59,700 |
| 2010 | -- | $59,700 |
| 2009 | -- | $59,700 |
| 2008 | -- | $59,700 |
| 2007 | -- | $59,700 |
| 2006 | -- | $59,700 |
| 2005 | -- | $59,700 |
| 2004 | -- | $59,700 |
| 2003 | -- | $59,700 |
| 2002 | -- | $59,700 |
| 2001 | -- | $59,700 |
Find assessor info on the county website
Neighborhood: Sycamore Gardens
Nearby homes
- $322,0004 bd1 ba1.6k sqft11 McCann Rd, Newark, DE 19711Off Market
- $383,0003 bd2 ba1.6k sqft212 Darwin Dr, Newark, DE 19711Sold
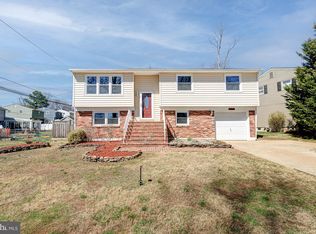
- $345,2004 bd1 ba2k sqft9 McCann Rd, Newark, DE 19711Off Market
- $327,0004 bd1 ba1.6k sqft101 McCann Rd, Newark, DE 19711Off Market
- $321,0003 bd1 ba1.3k sqft12 McCann Rd, Newark, DE 19711Off Market
- $377,2004 bd1 ba2.1k sqft210 Darwin Dr, Newark, DE 19711Off Market
- $318,0003 bd1 ba1.4k sqft100 McCann Rd, Newark, DE 19711Off Market
- $335,4004 bd1 ba1.6k sqft211 Darwin Dr, Newark, DE 19711Off Market
Nearby schools
GreatSchools rating
- 5/10Maclary (R. Elisabeth) Elementary SchoolGrades: K-5Distance: 1.8 mi
- 3/10Shue-Medill Middle SchoolGrades: 6-8Distance: 0.2 mi
- 3/10Newark High SchoolGrades: 9-12Distance: 2.2 mi
Schools provided by the listing agent
- District: Christina
Source: Bright MLS. This data may not be complete. We recommend contacting the local school district to confirm school assignments for this home.
Get a cash offer in 3 minutes
Find out how much your home could sell for in as little as 3 minutes with a no-obligation cash offer.
Estimated market value
$377,000
Get a cash offer in 3 minutes
Find out how much your home could sell for in as little as 3 minutes with a no-obligation cash offer.
Estimated market value
$377,000
- Delaware
- New Castle County
- Newark
- 19711
- Sycamore Gardens
- 214 Darwin Dr
Nearby cities
Nearby neighborhoods
Nearby zip codes
Other Newark Topics
