Great location, within walking distance to the DownTown Borough of West Chester. This spacious unit offers a one-car attached garage, partial basement, dining room with fireplace or can be used as a family room, living room with triple windows, eat-in kitchen with natural gas cooking, and a glass slider that leads you to a large outside entertainment deck, There are three bedrooms on the second floor with two full baths, which includes the primary bedroom and bath. The third-floor loft offers additional living space with skylights. Natural gas heat, central air, public water, and sewer. HOA fee is $160 a month, and a buyer Capital Contribution of $750.. Long The current long-time tenant's lease runs through April 30th, 2025. 24-hour notice for appointments. Appointments start Sunday, March 30th at 12:00.
Sold for $487,500
$487,500
214 Debaptiste Ln, West Chester, PA 19382
3beds
1,901sqft
Townhouse
Built in 2001
-- sqft lot
$509,800 Zestimate®
$256/sqft
$3,111 Estimated rent
Home value
$509,800
$474,000 - $545,000
$3,111/mo
Zestimate® history
Owner options
List your home for rent
$3,111/mo
Rent Zestimate®
Find your next renter with Zillow Rental Manager. Plus, with online applications, you can quickly screen prospective tenants – for free.
$3,111/mo
Rent Zestimate®
Refinance and save
$3,246/mo
Est. payment
Refinancing to a lower rate could help reduce your monthly payments and save thousands over the life of the loan.
$3,246/mo
Est. payment
Explore your selling options
Work with a Zillow partner agent
Leverage their expertise and Zillow's premium Showcase listings to get your home seen by more buyers.
Get startedList with your own agent
Get your home in front of millions of buyers by listing it on Zillow.
Learn how to do itSell it yourself
Take full control of how buyers see your home on Zillow by listing For Sale by Owner (FSBO).
List your homeWhat's special
Partial basementThird-floor loftOne-car attached garageEat-in kitchenLarge outside entertainment deckNatural gas cookingDining room with fireplace
Zillow last checked:
Listing updated:
Listed by:
R. Kit Anstey 610-836-2348,
BHHS Fox & Roach-West Chester,
Listing Team: The Kit Anstey Real Estate Team, Co-Listing Agent: Deborah A West 610-563-3861,
BHHS Fox & Roach-West Chester
Bought with:
Joanne Van Hoorebeke, RS339320
Engel & Volkers
Source: Bright MLS,MLS#: PACT2094018
Facts & features
Interior
Bedrooms & bathrooms
- Bedrooms: 3
- Bathrooms: 3
- Full bathrooms: 2
- 1/2 bathrooms: 1
- Main level bathrooms: 1
Rooms
- Room types: Living Room, Dining Room, Primary Bedroom, Bedroom 2, Bedroom 3, Kitchen, Family Room, Bedroom 1, Loft
Primary bedroom
- Level: Upper
- Area: 0 Square Feet
- Dimensions: 0 X 0
Bedroom 1
- Level: Upper
- Area: 0 Square Feet
- Dimensions: 0 X 0
Bedroom 2
- Level: Upper
- Area: 0 Square Feet
- Dimensions: 0 X 0
Bedroom 3
- Level: Upper
- Area: 0 Square Feet
- Dimensions: 0 X 0
Dining room
- Level: Main
- Area: 0 Square Feet
- Dimensions: 0 X 0
Family room
- Level: Main
- Area: 0 Square Feet
- Dimensions: 0 X 0
Kitchen
- Level: Main
- Area: 0 Square Feet
- Dimensions: 0 X 0
Living room
- Level: Main
- Area: 0 Square Feet
- Dimensions: 0 X 0
Loft
- Features: Skylight(s)
- Level: Upper
Heating
- Forced Air, Natural Gas
Cooling
- Central Air, Electric
Appliances
- Included: Gas Water Heater
- Laundry: Lower Level
Features
- Primary Bath(s), Eat-in Kitchen
- Flooring: Carpet, Ceramic Tile, Wood
- Basement: Full,Unfinished
- Number of fireplaces: 1
- Fireplace features: Gas/Propane
Interior area
- Total structure area: 1,901
- Total interior livable area: 1,901 sqft
- Finished area above ground: 1,901
Property
Parking
- Total spaces: 3
- Parking features: Garage Faces Front, Attached, Driveway
- Attached garage spaces: 1
- Uncovered spaces: 2
Accessibility
- Accessibility features: None
Features
- Levels: Three
- Stories: 3
- Patio & porch: Deck
- Pool features: None
Lot
- Features: Unknown Soil Type
Details
- Additional structures: Above Grade
- Parcel number: 0108 0265.0900
- Zoning: R10
- Special conditions: Standard
Construction
Type & style
- Home type: Townhouse
- Architectural style: Traditional
- Property subtype: Townhouse
Materials
- Vinyl Siding, Stucco
- Foundation: Concrete Perimeter
- Roof: Shingle
Condition
- New construction: No
- Year built: 2001
Utilities & green energy
- Electric: 200+ Amp Service
- Sewer: Public Sewer
- Water: Public
Community & HOA
Community
- Subdivision: Bradford Pointe
HOA
- Has HOA: Yes
- Services included: Common Area Maintenance, Snow Removal, Trash
- HOA fee: $160 monthly
- HOA name: BRADFORD POINTE
Location
- Region: West Chester
- Municipality: WEST CHESTER BORO
Financial & listing details
- Price per square foot: $256/sqft
- Tax assessed value: $5,572
- Annual tax amount: $5,572
- Date on market: 3/30/2025
- Listing agreement: Exclusive Right To Sell
- Exclusions: Tenant's Personal Property.
- Ownership: Other
Price history
| Date | Event | Price |
|---|---|---|
| 5/1/2025 | Sold | $487,500+3.7%$256/sqft |
Source:  Bright MLS #PACT2094018 Report a problem Bright MLS #PACT2094018 Report a problem | ||
| 4/2/2025 | Pending sale | $469,900$247/sqft |
Source: Bright MLS #PACT2094018 Report a problem | ||
| 3/30/2025 | Listed for sale | $469,900+90.3%$247/sqft |
Source: Bright MLS #PACT2094018 Report a problem | ||
| 8/17/2016 | Listing removed | $1,850-7.5%$1/sqft |
Source: Berkshire Hathaway HomeServices Fox & Roach, REALTORS #6844497 Report a problem | ||
| 4/11/2012 | Listing removed | $2,000$1/sqft |
Source: Prudential Fox and Roach #6014904 Report a problem | ||
| 3/4/2012 | Listed for rent | $2,000+5.3%$1/sqft |
Source: Prudential Fox and Roach #6014904 Report a problem | ||
| 3/11/2011 | Listing removed | $1,900$1/sqft |
Source: Prudential, Fox & Roach, Realtors Report a problem | ||
| 1/1/2011 | Listed for rent | $1,900$1/sqft |
Source: Prudential, Fox & Roach, Realtors Report a problem | ||
| 7/24/2003 | Sold | $246,900$130/sqft |
Source: Public Record Report a problem | ||
Public tax history
| Year | Property taxes | Tax assessment |
|---|---|---|
| 2025 | $5,669 +1.7% | $157,530 |
| 2024 | $5,572 +2% | $157,530 |
| 2023 | $5,464 | $157,530 |
| 2022 | $5,464 +2% | $157,530 |
| 2021 | $5,358 +183% | $157,530 |
| 2020 | $1,893 -63.1% | $157,530 |
| 2019 | $5,136 +1.8% | $157,530 |
| 2018 | $5,043 +9900% | $157,530 |
| 2017 | $50 -98.8% | $157,530 |
| 2016 | $4,118 | $157,530 |
| 2015 | $4,118 | $157,530 |
| 2014 | $4,118 | $157,530 |
| 2013 | -- | $157,530 -14.6% |
| 2012 | -- | $184,440 |
| 2011 | -- | $184,440 |
| 2010 | -- | $184,440 |
| 2009 | -- | $184,440 |
| 2008 | -- | $184,440 |
| 2007 | -- | $184,440 |
| 2006 | -- | $184,440 |
| 2005 | -- | $184,440 |
| 2004 | -- | $184,440 |
Find assessor info on the county website
Neighborhood: 19382
Nearby homes
- $529,3003 bd3 ba1.9k sqft212 Debaptiste Ln, West Chester, PA 19382Off Market
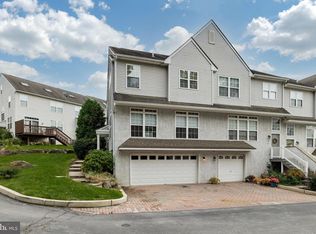
- $629,9003 bd2 ba1.9k sqft216 Debaptiste Ln, West Chester, PA 19382Off Market

- $2,683,2000.87 Acres216 Debaptiste Ln, West Chester, PA 19382Off Market
- $557,5004 bd3 ba1.9k sqft218 Debaptiste Ln, West Chester, PA 19380Off Market
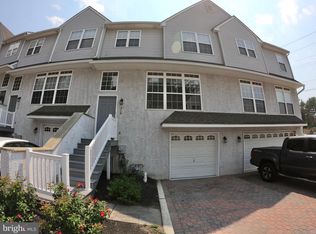
- $547,7004 bd3 ba1.9k sqft218 Debaptiste La, West Chester, PA 19382Off Market
- $567,5003 bd2 ba2.7k sqft220 Debaptiste Ln, West Chester, PA 19382Off Market
- $640,7003 bd3 ba2.7k sqft220 Debaptiste La, West Chester, PA 19382Off Market
- $530,0003 bd3 ba2k sqft211 Debaptiste Ln, West Chester, PA 19382Sold
Nearby schools
GreatSchools rating
- 7/10Hillsdale El SchoolGrades: K-5Distance: 0.3 mi
- 6/10E N Peirce Middle SchoolGrades: 6-8Distance: 2.7 mi
- 8/10West Chester Henderson High SchoolGrades: 9-12Distance: 1.2 mi
Schools provided by the listing agent
- Elementary: Hillsdale
- Middle: Peirce
- High: Henderson
- District: West Chester Area
Source: Bright MLS. This data may not be complete. We recommend contacting the local school district to confirm school assignments for this home.
Get a cash offer in 3 minutes
Find out how much your home could sell for in as little as 3 minutes with a no-obligation cash offer.
Estimated market value
$509,800
Get a cash offer in 3 minutes
Find out how much your home could sell for in as little as 3 minutes with a no-obligation cash offer.
Estimated market value
$509,800
- Pennsylvania
- Chester County
- West Chester
- 19382
- 214 Debaptiste Ln
Nearby cities
Nearby neighborhoods
Nearby zip codes
Other West Chester Topics
