Step into a home that features beauty and impeccable craftsmanship. Nestled in a picturesque location, this property offers a harmonious blend of space, seamless flow, serene surroundings. As you approach the front entrance, you are greeted by a meticulously manicured landscape that sets the stage for what lies within. Located in a sought-after neighborhood, this home offers more than just the perfect living space. It provides access to a vibrant community, boasting excellent schools, fine dining establishments, upscale shopping, and recreational opportunities. Commuting is a breeze with convenient access to major transportation routes and amenities., Baths: 1 Half Lev 1,Full Bath - Master,2+ Bath Lev 2, Beds: Mstr 1st,2+ Bed 2nd,Mstr 2nd, SqFt Fin - Main: 1872.00, SqFt Fin - 3rd: 0.00, Tax Information: Available, Formal Dining Room: Y, Dining Area: Y, Modern Kitchen: Y, SqFt Fin - 2nd: 1384.00
Sold for $500,000
$500,000
214 Deer Run Dr, Mountain Top, PA 18707
5beds
4,166sqft
Residential, Single Family Residence
Built in 1988
1.03 Acres Lot
$590,900 Zestimate®
$120/sqft
$3,881 Estimated rent
Home value
$590,900
$561,000 - $626,000
$3,881/mo
Zestimate® history
Owner options
List your home for rent
$3,881/mo
Rent Zestimate®
Find your next renter with Zillow Rental Manager. Plus, with online applications, you can quickly screen prospective tenants – for free.
$3,881/mo
Rent Zestimate®
Refinance and save
$3,267/mo
Est. payment
Refinancing to a lower rate could help reduce your monthly payments and save thousands over the life of the loan.
$3,267/mo
Est. payment
Explore your selling options
Work with a Zillow partner agent
Leverage their expertise and Zillow's premium Showcase listings to get your home seen by more buyers.
Get startedList with your own agent
Get your home in front of millions of buyers by listing it on Zillow.
Learn how to do itSell it yourself
Take full control of how buyers see your home on Zillow by listing For Sale by Owner (FSBO).
List your homeWhat's special
Zillow last checked:
Listing updated:
Listed by:
Hollie Hunter Suraci,
ERA One Source Realty
Bought with:
NON MEMBER
NON MEMBER
Source: GSBR as distributed by MLS GRID,MLS#: 232814
Facts & features
Interior
Bedrooms & bathrooms
- Bedrooms: 5
- Bathrooms: 4
- Full bathrooms: 3
- 1/2 bathrooms: 1
Primary bedroom
- Area: 230.74 Square Feet
- Dimensions: 13.11 x 17.6
Bedroom 2
- Area: 194.03 Square Feet
- Dimensions: 13.11 x 14.8
Bedroom 3
- Area: 182 Square Feet
- Dimensions: 13 x 14
Bedroom 4
- Area: 155.76 Square Feet
- Dimensions: 11.8 x 13.2
Bedroom 5
- Area: 222.6 Square Feet
- Dimensions: 10.6 x 21
Primary bathroom
- Area: 112.8 Square Feet
- Dimensions: 8 x 14.1
Bathroom 1
- Area: 18.91 Square Feet
- Dimensions: 4.6 x 4.11
Bathroom 2
- Area: 43 Square Feet
- Dimensions: 5 x 8.6
Bathroom 3
- Area: 72.54 Square Feet
- Dimensions: 7.8 x 9.3
Dining room
- Area: 196.5 Square Feet
- Dimensions: 13.1 x 15
Family room
- Area: 239.73 Square Feet
- Dimensions: 13.1 x 18.3
Game room
- Area: 754 Square Feet
- Dimensions: 26 x 29
Kitchen
- Area: 315.9 Square Feet
- Dimensions: 11.7 x 27
Living room
- Area: 200.2 Square Feet
- Dimensions: 14 x 14.3
Heating
- Electric, Natural Gas, Forced Air
Cooling
- Central Air
Appliances
- Included: Dishwasher, Electric Range, Electric Oven
- Laundry: Electric Dryer Hookup, Washer Hookup, Gas Dryer Hookup
Features
- Eat-in Kitchen
- Flooring: Carpet, Wood, Tile
- Windows: Skylight(s)
- Basement: Concrete,Sump Pump,Interior Entry,Full,Finished
- Attic: Crawl Opening
- Number of fireplaces: 1
- Fireplace features: Wood Burning
Interior area
- Total structure area: 4,166
- Total interior livable area: 4,166 sqft
- Finished area above ground: 3,256
- Finished area below ground: 910
Property
Parking
- Total spaces: 3
- Parking features: Asphalt, Off Street
- Garage spaces: 3
Features
- Levels: Two,One and One Half
- Stories: 2
- Patio & porch: Patio, Porch
- Has spa: Yes
- Spa features: Bath
- Frontage length: 150.00
Lot
- Size: 1.03 Acres
- Dimensions: 150 x 300
- Features: Landscaped, Level
Details
- Parcel number: 201924969
- Zoning description: Other
Construction
Type & style
- Home type: SingleFamily
- Architectural style: Traditional
- Property subtype: Residential, Single Family Residence
Materials
- Vinyl Siding
- Roof: Composition,Wood
Condition
- New construction: No
- Year built: 1988
Utilities & green energy
- Sewer: Public Sewer
- Water: Public
Community & HOA
Community
- Features: Sidewalks
- Subdivision: Deerfield Acres
Location
- Region: Mountain Top
Financial & listing details
- Price per square foot: $120/sqft
- Tax assessed value: $386,500
- Annual tax amount: $7,608
- Date on market: 12/6/2023
- Cumulative days on market: 5 days
- Listing terms: Cash,Conventional
- Exclusions: No
Price history
| Date | Event | Price |
|---|---|---|
| 8/16/2023 | Sold | $500,000+2.2%$120/sqft |
Source:  GSBR as distributed by MLS GRID #232814 Report a problem GSBR as distributed by MLS GRID #232814 Report a problem | ||
| 7/24/2023 | Pending sale | $489,000$117/sqft |
Source: GSBR as distributed by MLS GRID #23-2814 Report a problem | ||
| 7/9/2023 | Listed for sale | $489,000+34%$117/sqft |
Source: GSBR as distributed by MLS GRID #23-2814 Report a problem | ||
| 5/6/2019 | Sold | $365,000-3.9%$88/sqft |
Source: Public Record Report a problem | ||
| 3/6/2019 | Price change | $379,900-2.6%$91/sqft |
Source: CENTURY 21 Smith Hourigan Group #19-400 Report a problem | ||
| 1/28/2019 | Listed for sale | $389,900$94/sqft |
Source: CENTURY 21 Smith Hourigan Group #19-400 Report a problem | ||
Public tax history
| Year | Property taxes | Tax assessment |
|---|---|---|
| 2023 | $7,748 +6% | $386,500 |
| 2022 | $7,312 | $386,500 |
| 2021 | $7,312 +10.5% | $386,500 |
| 2020 | $6,616 | $386,500 |
| 2019 | $6,616 +3.3% | $386,500 |
| 2018 | $6,406 | $386,500 |
| 2017 | -- | $386,500 |
| 2016 | -- | $386,500 |
| 2015 | $5,846 | $386,500 |
| 2014 | $5,846 | $386,500 |
| 2013 | -- | $386,500 |
| 2012 | -- | $386,500 |
| 2011 | -- | $386,500 |
| 2010 | -- | $386,500 |
| 2009 | -- | $386,500 +2093.5% |
| 2008 | -- | $17,620 |
| 2007 | -- | $17,620 |
| 2006 | -- | $17,620 |
| 2005 | -- | $17,620 |
| 2004 | -- | $17,620 |
| 2003 | -- | $17,620 |
| 2002 | -- | $17,620 |
| 2000 | -- | $17,620 |
Find assessor info on the county website
Neighborhood: 18707
Nearby homes
- $478,000-- bd-- ba2.5k sqft218 Deer Run Dr, Mountain Top, PA 18707Off Market
- $425,000-- bd-- ba2.7k sqft212 Deer Run Dr, Mountain Top, PA 18707Off Market
- $558,0004 bd4 ba4.5k sqft222 Deer Run Dr, Mountain Top, PA 18707Off Market
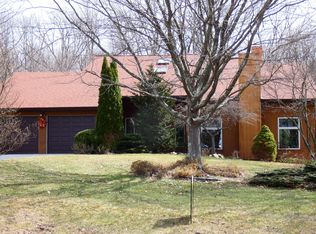
- $599,999-- bd-- ba2.9k sqft215 Deer Run Dr, Mountain Top, PA 18707Sold
- $427,200-- bd-- ba3k sqft208 Deer Run Dr, Mountain Top, PA 18707Off Market
- $64,800-- bd-- ba-- sqftDeer Rd, Mountain Top, PA 18707Off Market
- $310,8004 bd3 ba-- sqftDeer Dr, Mountain Top, PA 18707Off Market
- $64,500-- bd-- ba-- sqft314 Deer Dr, Mountain Top, PA 18707Off Market
Nearby schools
GreatSchools rating
- 7/10Rice El SchoolGrades: K-6Distance: 3.1 mi
- 7/10Crestwood Secondary CampusGrades: 7-12Distance: 0.8 mi


Get pre-qualified for a loan
At Zillow Home Loans, we can pre-qualify you in as little as 5 minutes with no impact to your credit score.An equal housing lender. NMLS #10287.
Sell for more on Zillow
Get a Zillow Showcase℠ listing at no additional cost and you could sell for .
$590,900
2% more
+$11,818
With Zillow Showcase(estimated)
$602,718
- Pennsylvania
- Luzerne County
- Mountain Top
- 18707
- 214 Deer Run Dr
Nearby cities
Nearby neighborhoods
Nearby zip codes
Other Mountain Top Topics
